
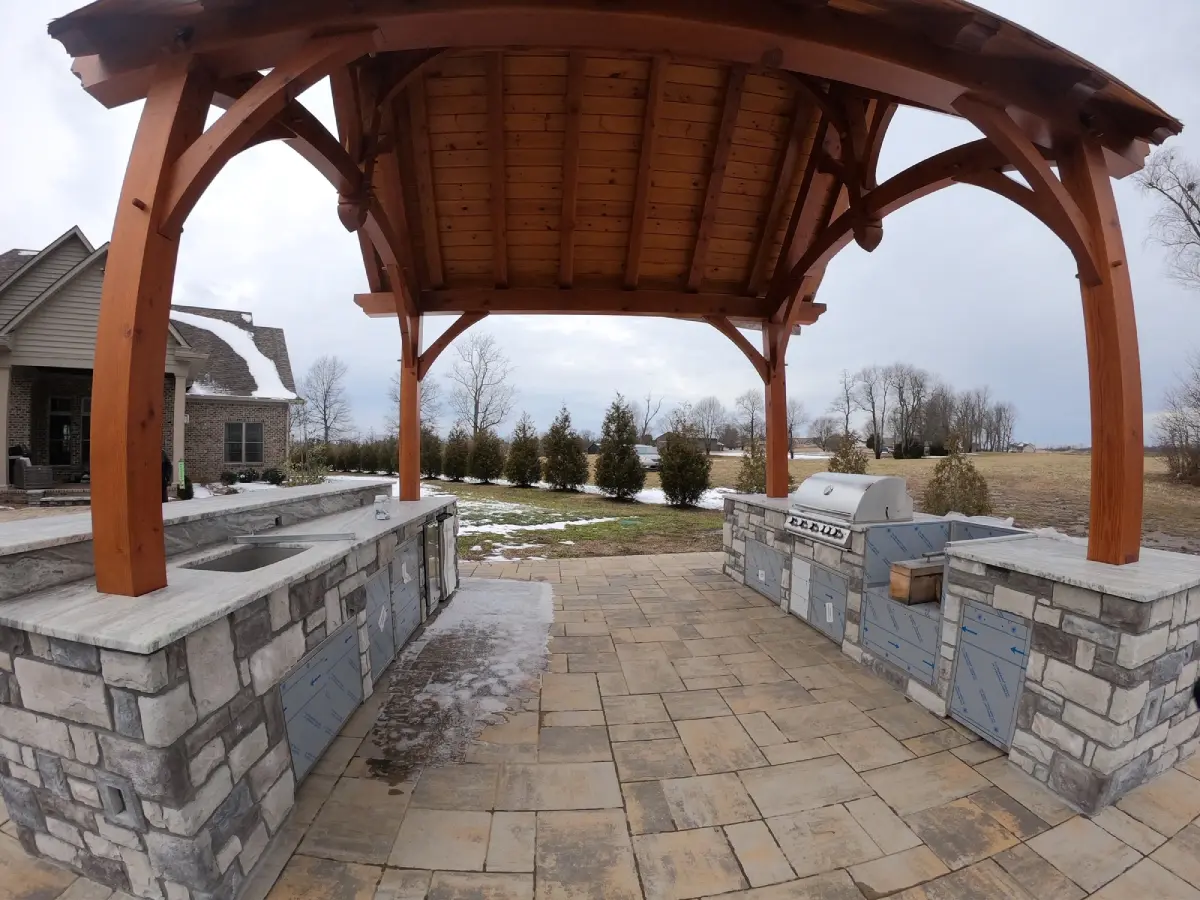
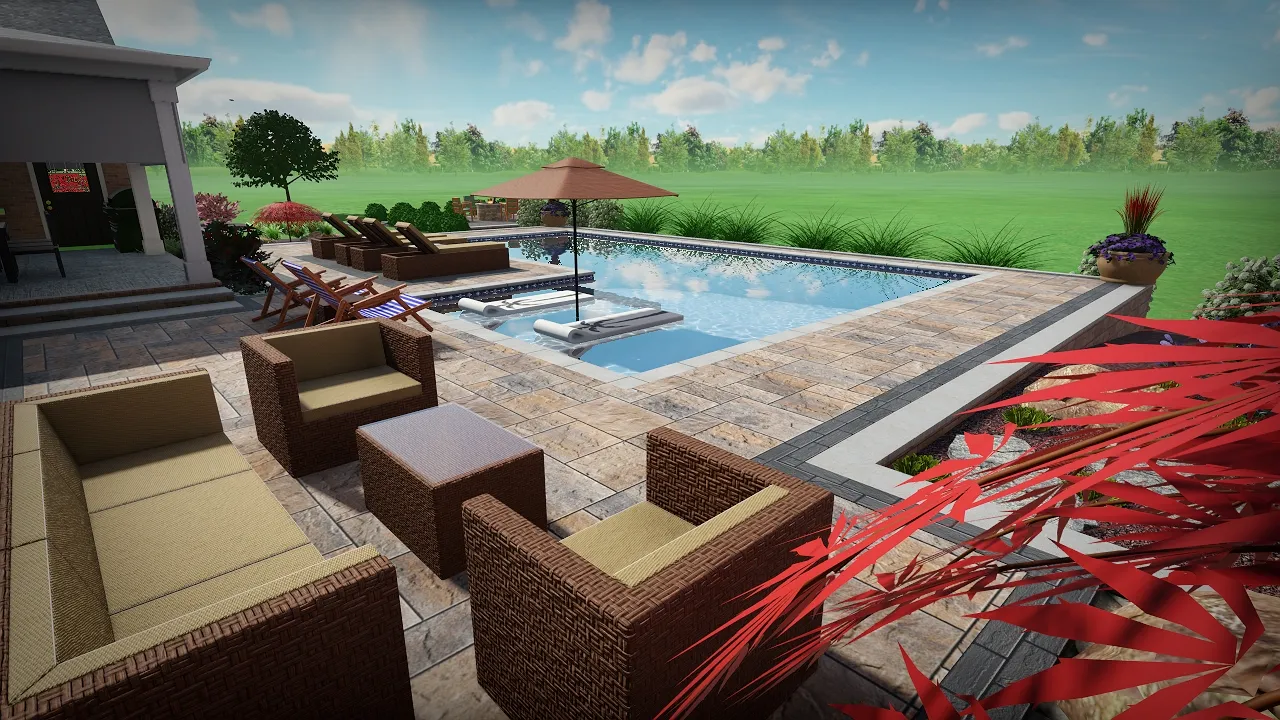

Under Deck Dry Space Solutions
Custom under-deck spaces designed and built for Lexington & Central Kentucky homes, by one local team.
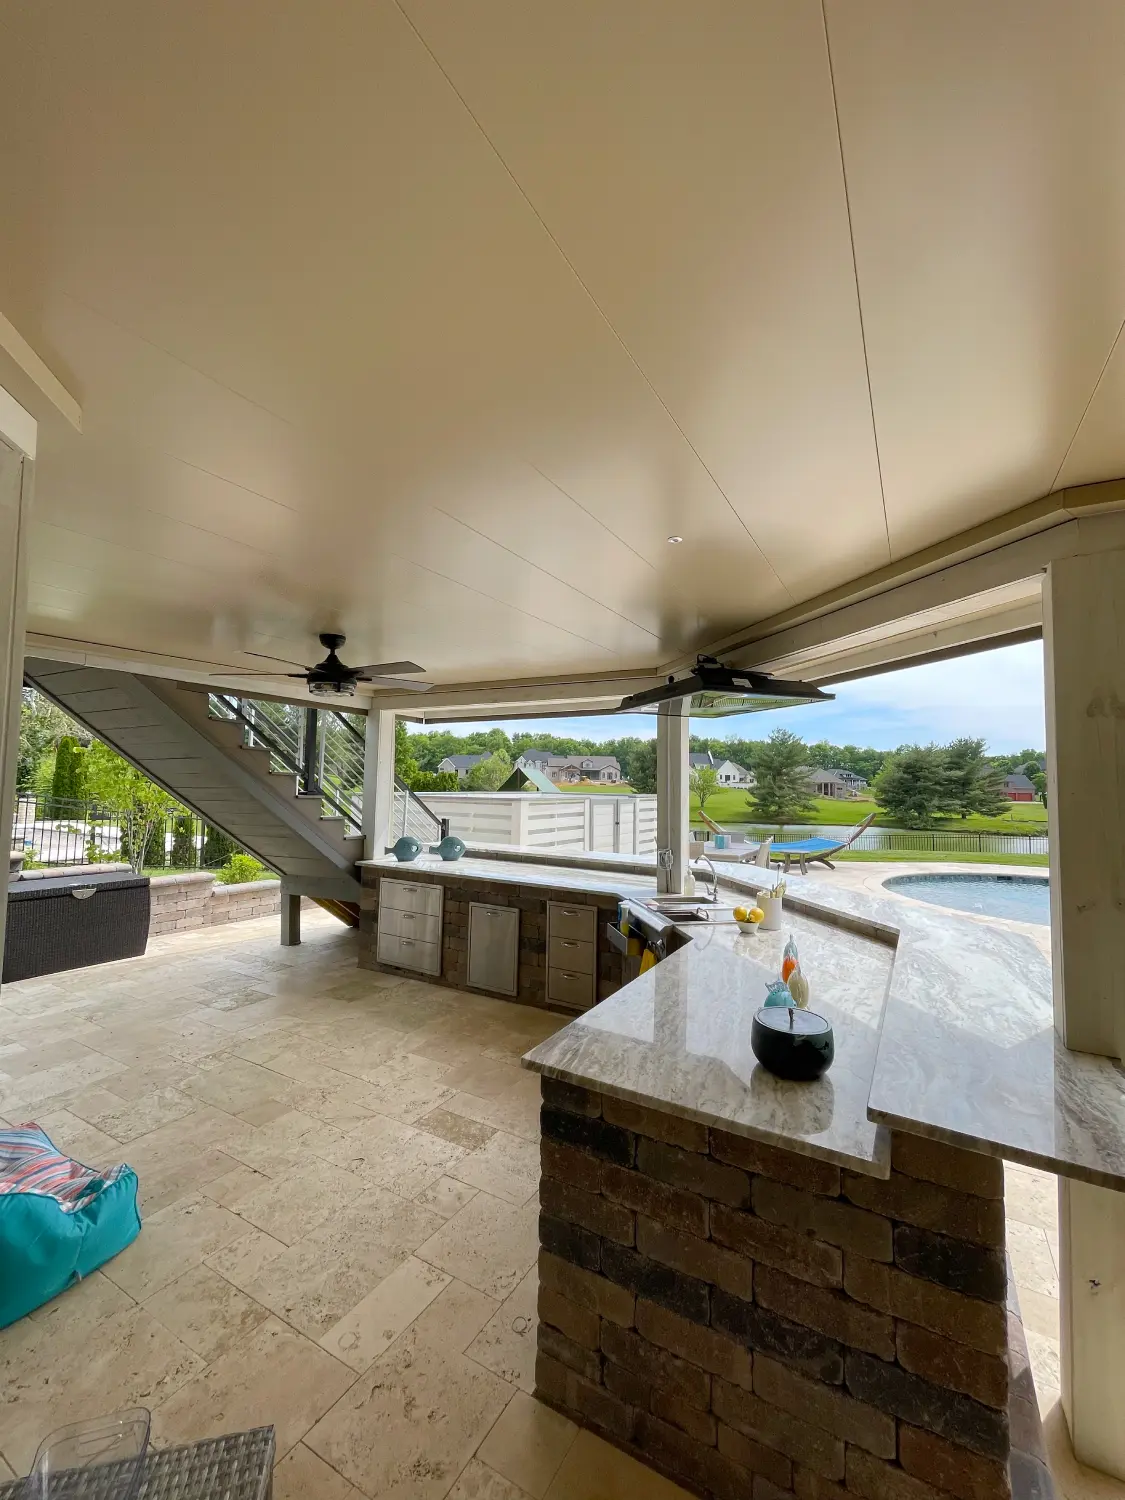 Under Decking (Dry Space)Solution 1Trex RainEscape is a trusted system that channels water away from your deck to create a completely dry area beneath.See the details
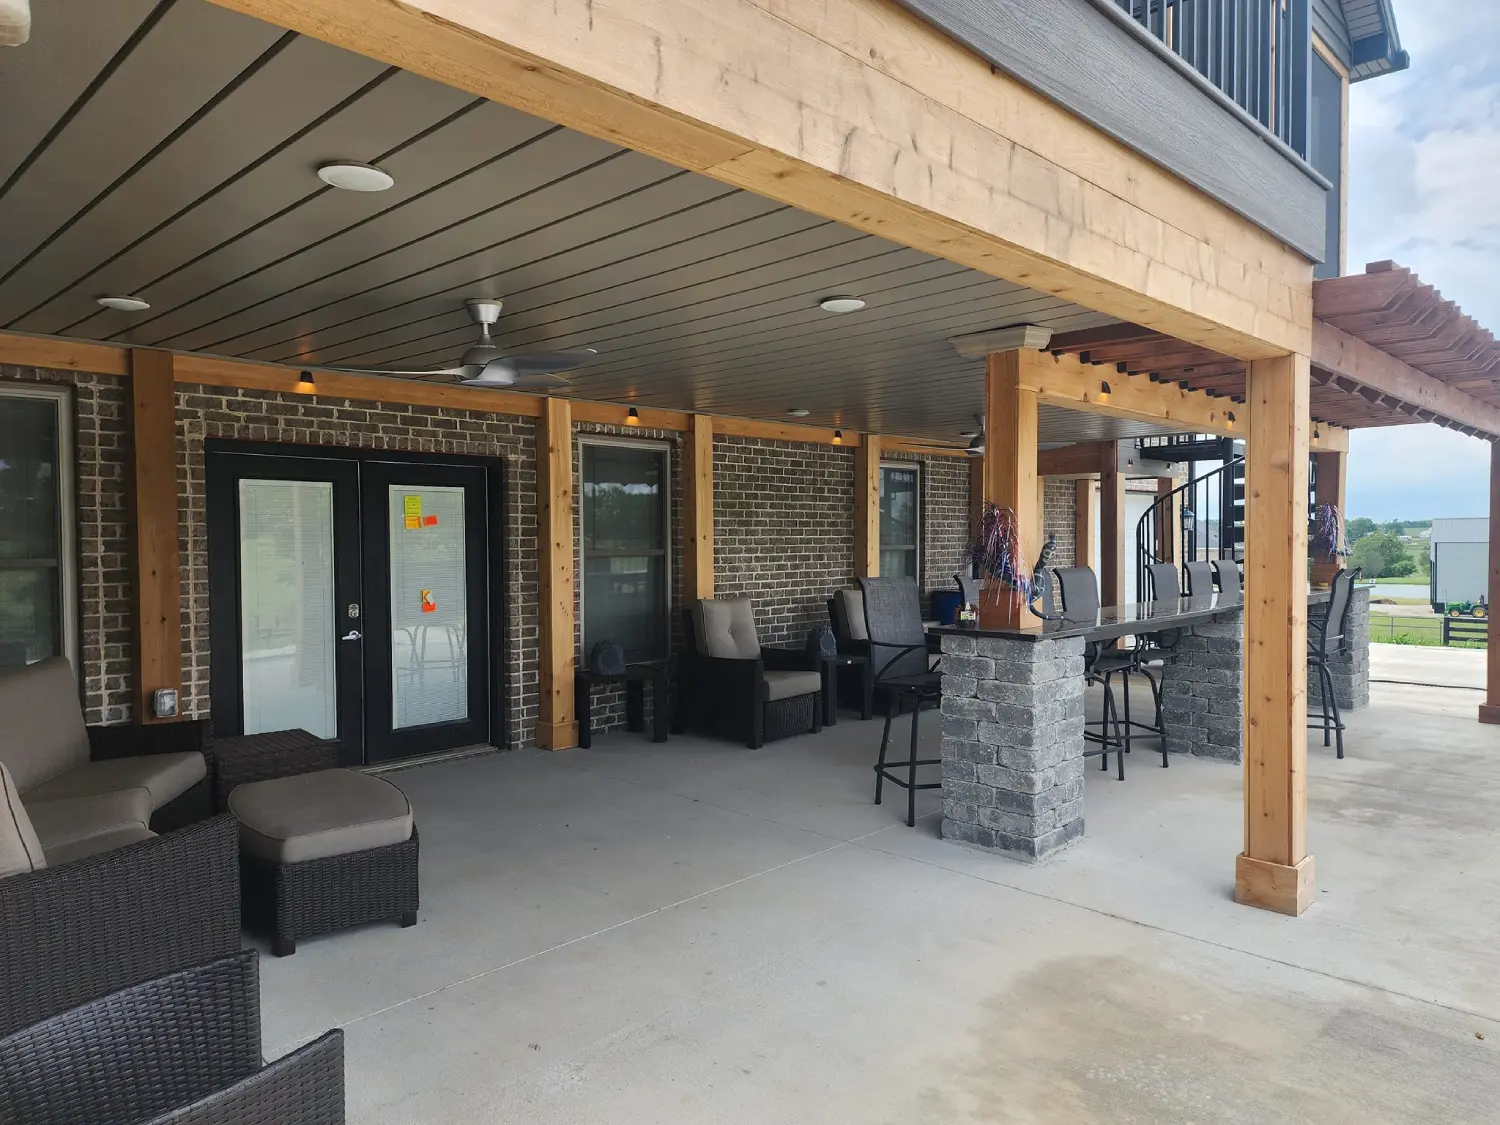 Under Decking (Dry Space)Solution 2Under Deck Oasis provides a visually appealing and highly functional solution to keep your under-deck area dry.See the details
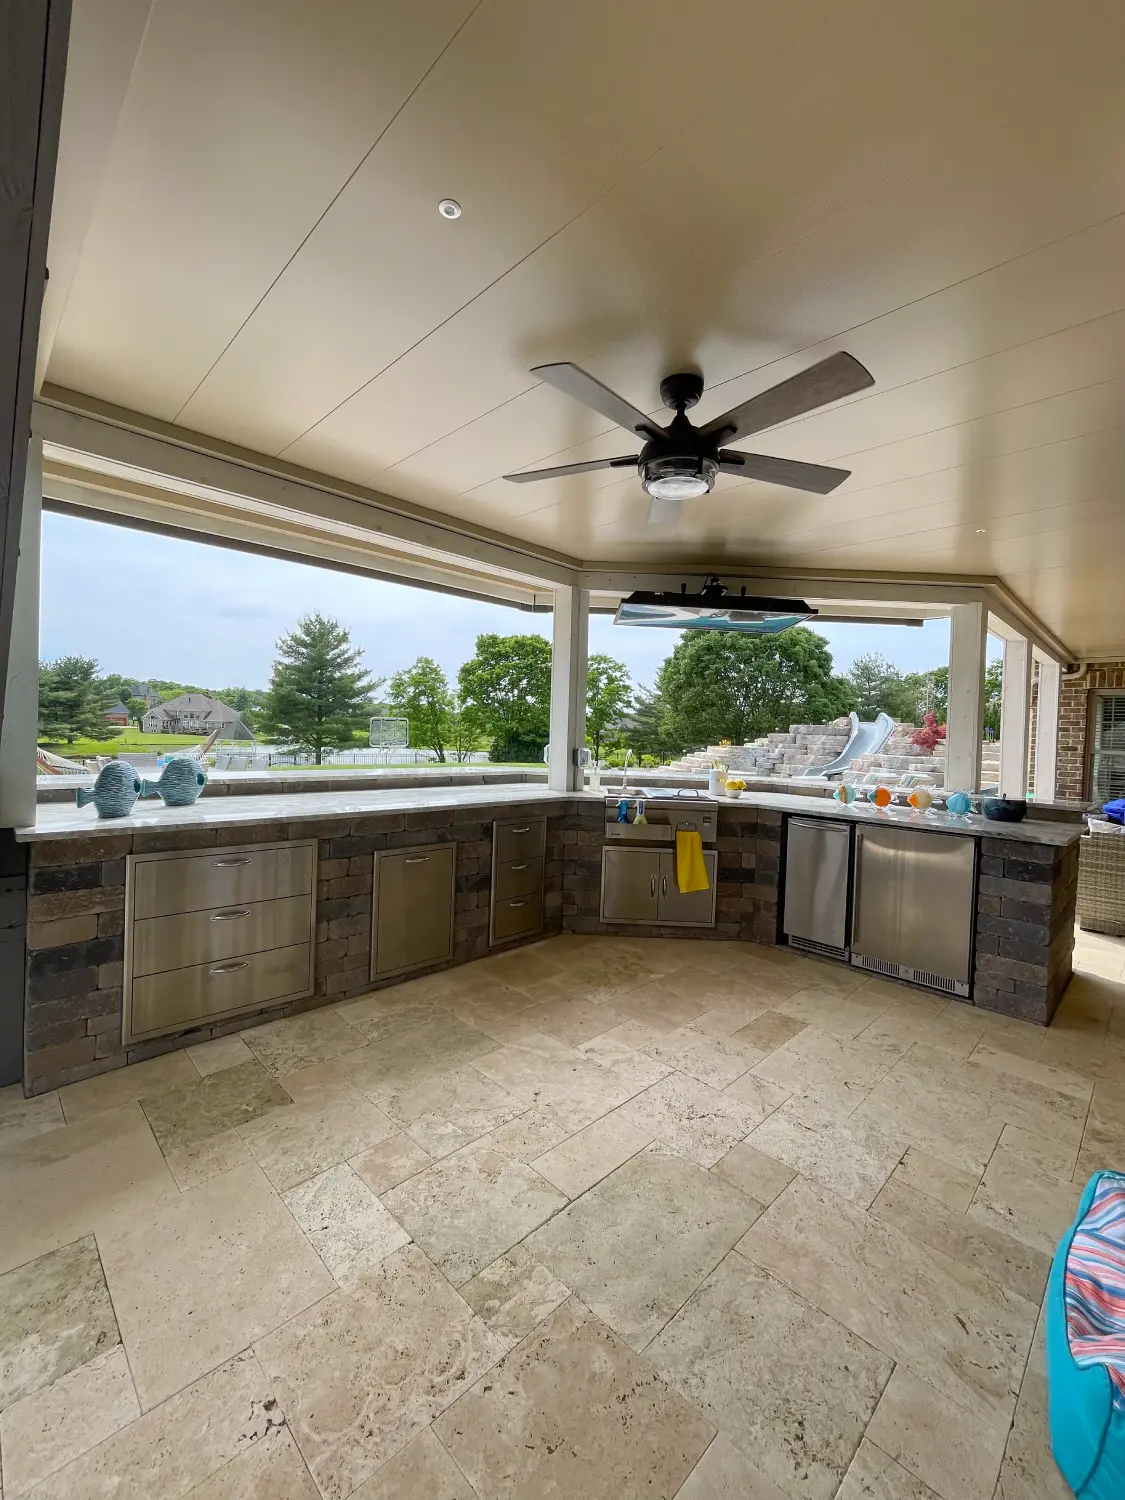 Under Decking (Dry Space)Create an Outdoor Room for All SeasonsBy adding an under-deck drainage system, you’re not just keeping the area dry—you’re creating an entirely new outdoor room.See the details
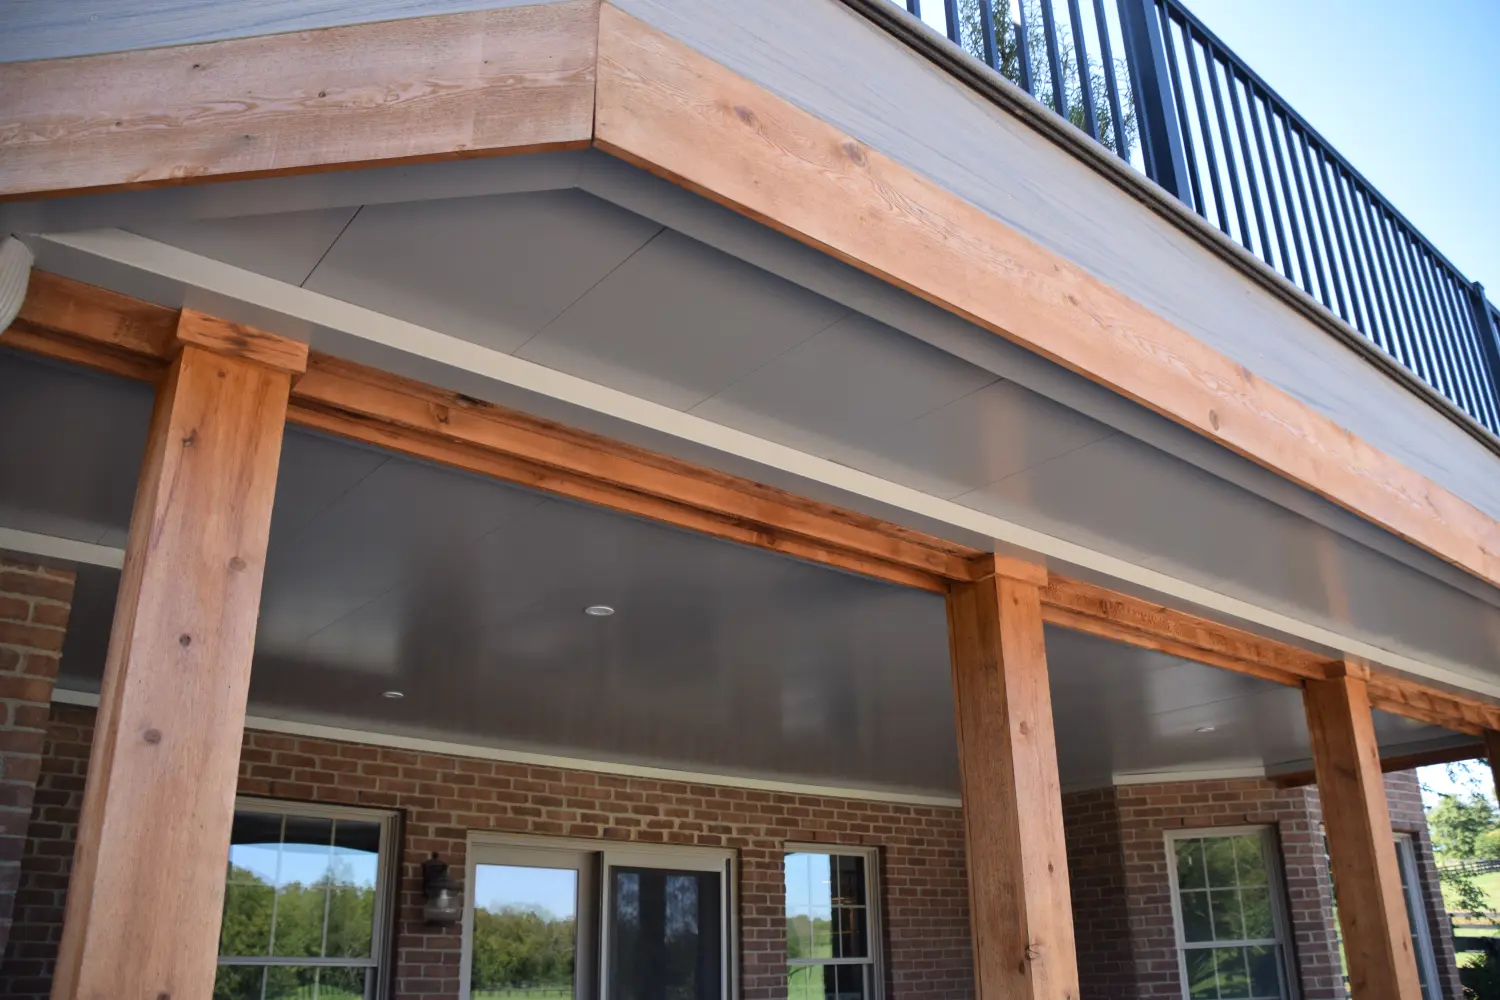 Under Decking (Dry Space)Personalized Design ProcessEvery deck is unique, and so are your needs.See the details One teamdesign to build
Entertain Friends and Family Rain or Shine..
At H2O Designs, we specialize in transforming your deck into a functional and inviting outdoor living area. A key part of this transformation is creating a dry, comfortable space beneath your deck—perfect for gathering with friends and family, even on rainy days or nights. With our expert guidance, you can extend your outdoor living space with one of our premium under-deck solutions: Trex RainEscape or Under Deck Oasis.
Everything You Should Know About Under Decking (Dry Space)
The details we walk through with homeowners at every consultation, so you can make the right choice for your yard.
01Solution 1: Trex RainEscape
Trex RainEscape is a trusted system that channels water away from your deck to create a completely dry area beneath. It works by installing a network of troughs and downspouts beneath your deck boards, ensuring no water drips into the space below.
Advantages of Trex RainEscape:
Seamless Integration: Ideal for new deck installations or retrofits, the system is hidden beneath the deck, maintaining a clean, polished look.
Design Flexibility: Once installed, you can finish the ceiling of your under-deck area with any material—wood, vinyl, or paneling—to match your aesthetic.
Durability: Made from high-quality materials, Trex RainEscape is designed to last, even under harsh weather conditions.
02Solution 2: Under Deck Oasis
Under Deck Oasis provides a visually appealing and highly functional solution to keep your under-deck area dry. This system features interlocking panels that collect and divert water away, while also creating a finished ceiling with a stylish design.
Advantages of Under Deck Oasis:
Aesthetic Appeal: Available in various colors and finishes, it transforms your under-deck space into an elegant extension of your home.
Low Maintenance: The panels are easy to clean and resist rust, mold, and mildew, ensuring a long-lasting, polished appearance.
Easy Installation: Perfect for existing decks, Under Deck Oasis can be installed without significant modifications to your current structure.
03Create an Outdoor Room for All Seasons
By adding an under-deck drainage system, you’re not just keeping the area dry—you’re creating an entirely new outdoor room. Whether you envision a cozy lounge for family game nights, an outdoor dining space, or a shaded retreat for hot summer days, our solutions make it possible to enhance your outdoor living area for year-round enjoyment.
04Personalized Design Process
Every deck is unique, and so are your needs. Our design experts will assess your space, listen to your goals, and recommend the best solution for your deck. Whether you prioritize a sleek aesthetic, long-term durability, or low-maintenance convenience, we’ll guide you through the process to ensure the final result aligns perfectly with your vision.
Contact H2O Designs today to start designing your custom under-deck dry space. Together, we’ll create a welcoming, rainproof area where you can gather, relax, and make memories—rain or shine!
Planning Your Under-deck Space: What We Look At
Here is what we plan with every homeowner before a deck gets built.
Size & levels
Dining, grilling and lounging each need room. Multi-level decks can separate zones and handle sloped yards.
Materials
Composite boards for low upkeep, or wood for a classic look and lower upfront cost. We show you real samples.
Railings & stairs
Railing style changes the whole look. We plan stairs and landings so they are safe and easy to use.
Permits & structure
Footings, framing and ledger connections are built to code, and we handle the permit process where it is required.
From first visit to finished under-deck space
- 1Consultation
We meet at your home, walk the space and talk through ideas and budget.
- 2Custom design
We design it around how you will use it and how it fits the rest of your yard.
- 3Expert build
Our own crew handles the site prep, the details and the full build.
- 4Enjoy it for years
Built for Kentucky weather, with a local team behind it.
Testimonials
What Our Clients Say
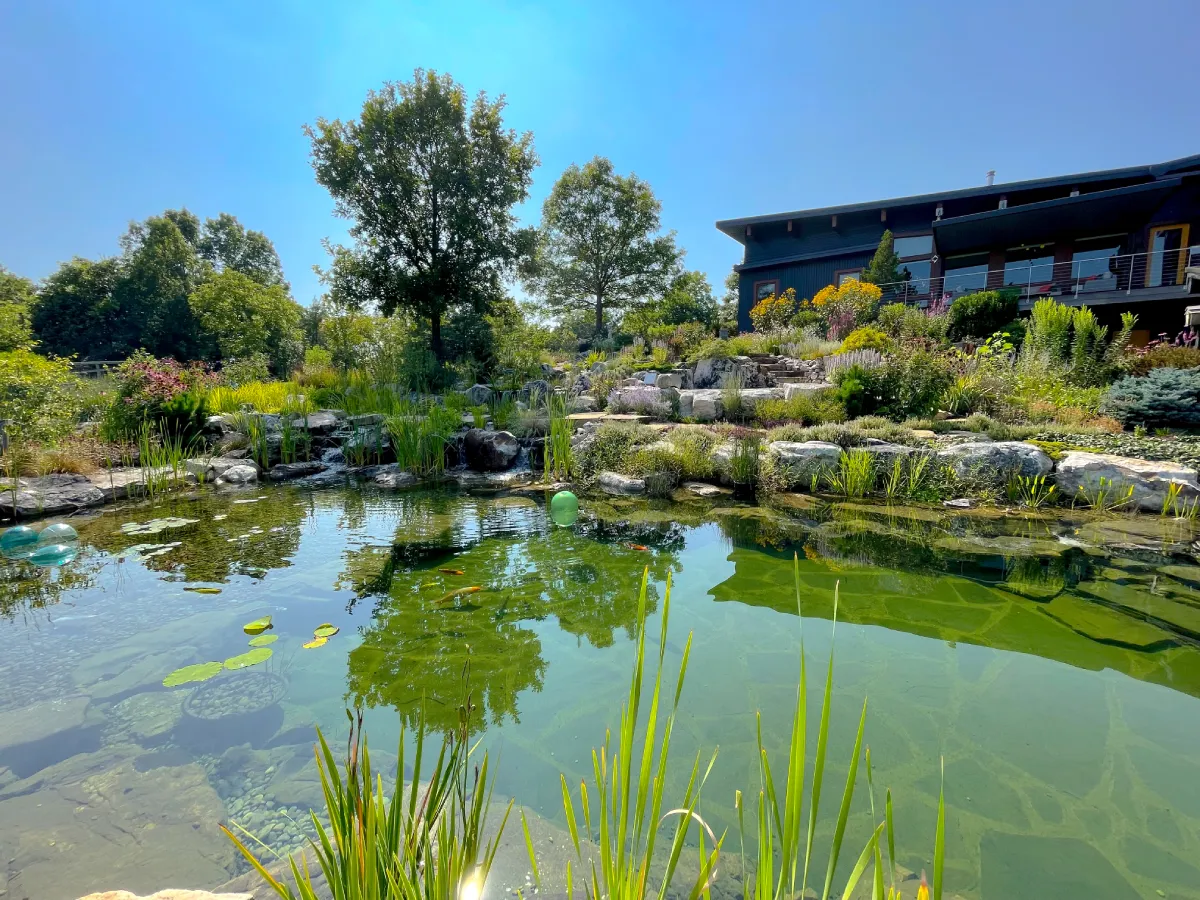
Jeff converted my old pond to a pondless waterfall. It is gorgeous and I love the sound. The H2O crew was efficient and neat. If you want to add a water feature to your yard give Jeff a call.
Wide selection, friendly staff, well priced! Very happy with our new koi fish and recent service in Richmond to our pond! Will definitely be back! Thanks H2O Designs!
In middle of project with Jeff and his team. Greta design work and able to see out vision. They are dedicated to working all day to get project finished on time. Attention to detail is remarkable. Job site is cleaned up daily. So impressed with everything..great experience!
Caring for Your Under-deck Space in Central Kentucky
How much care a deck needs depends on what it is made of.
- Composite
- Wash it with soap and water a couple of times a year. No staining or sealing needed.
- Wood
- Clean it and re-apply stain or sealer every two to three years to protect it from sun and moisture.
- Fasteners & railings
- Check for loose boards, screws and railing posts each spring.
- Under the deck
- Keep drainage clear and debris out from underneath to help the framing last.
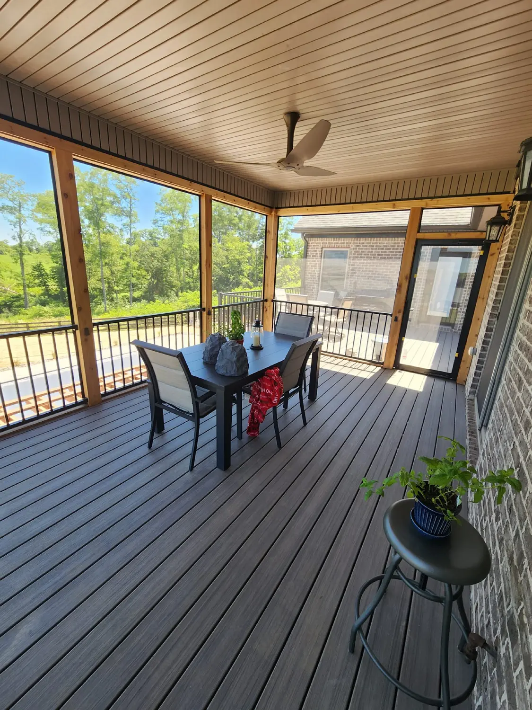
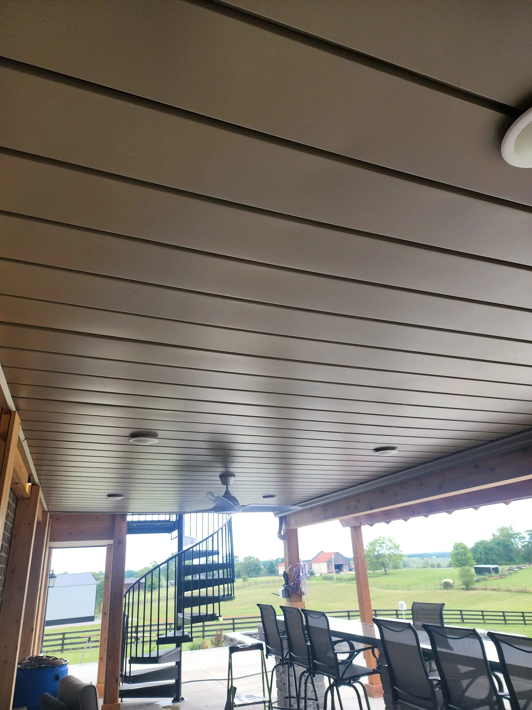
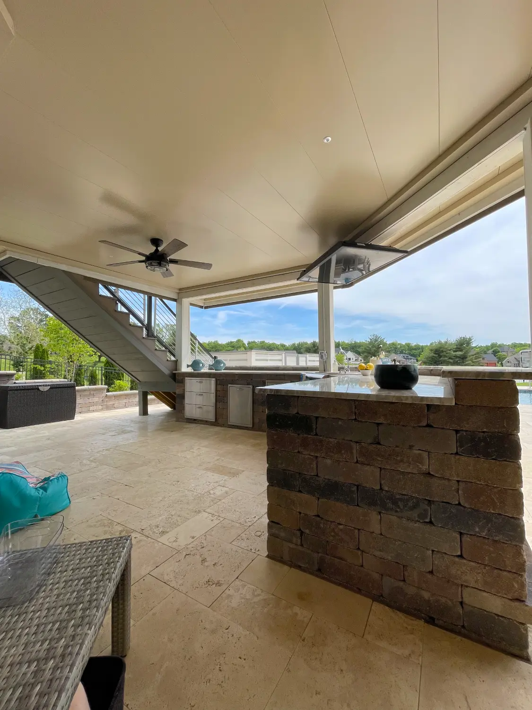
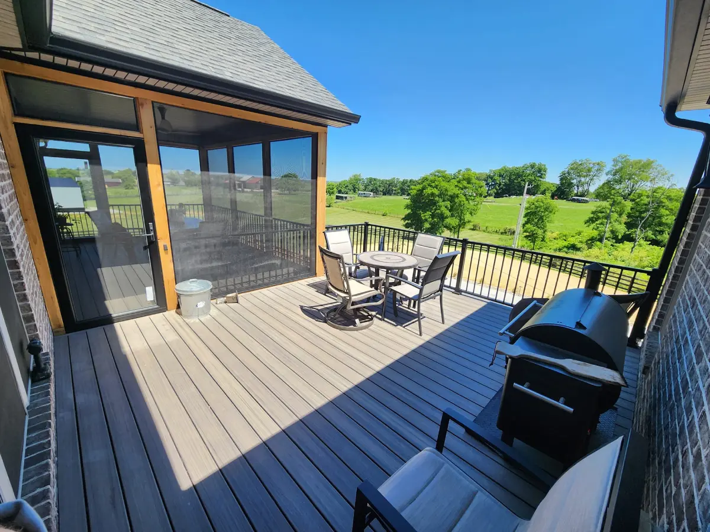
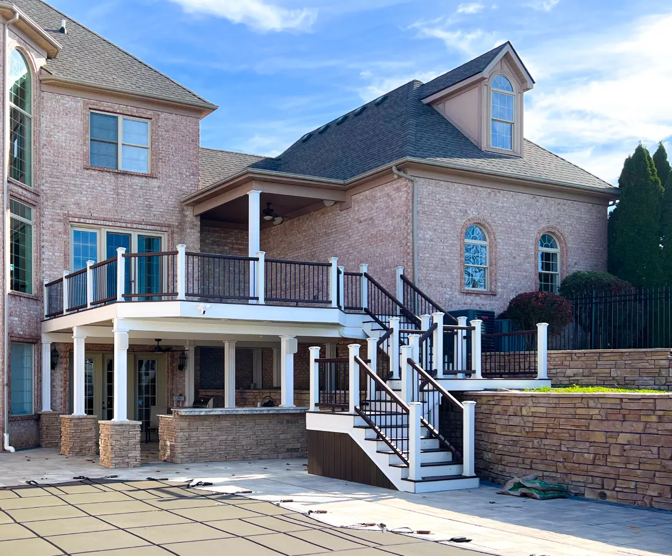
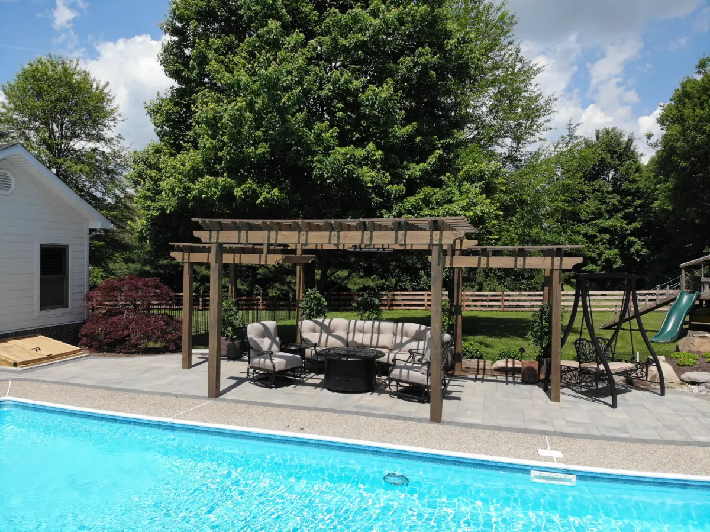
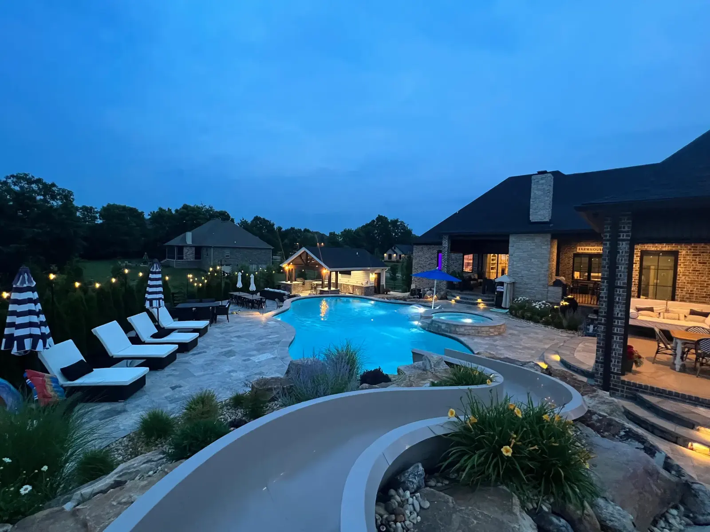
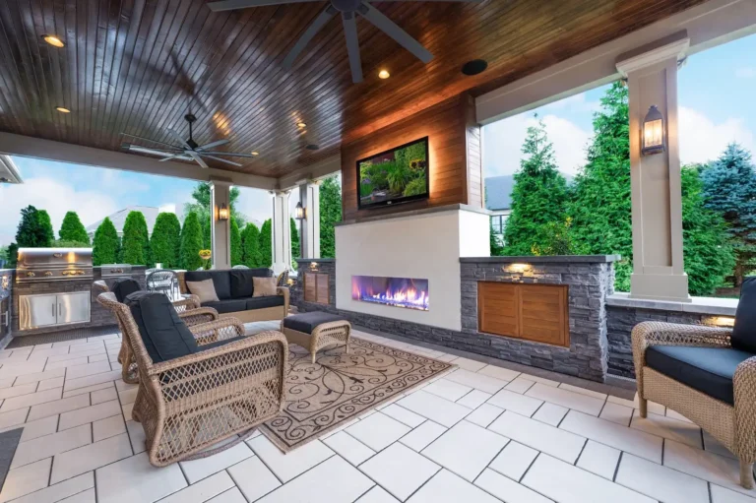
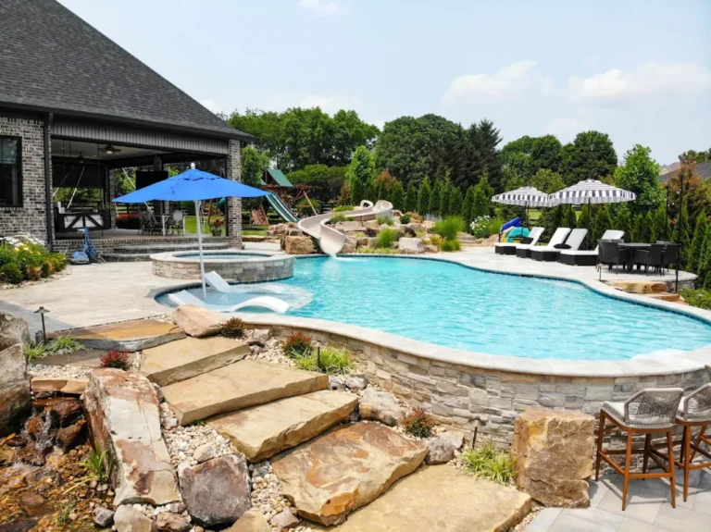
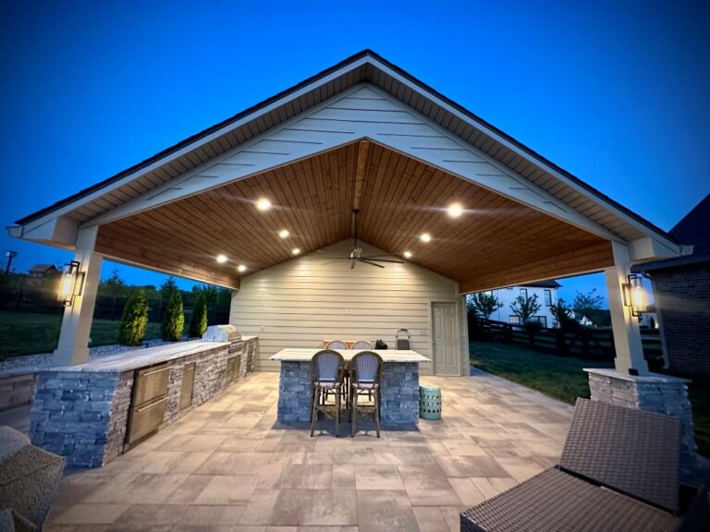
Recent under-deck spaces around Central Kentucky
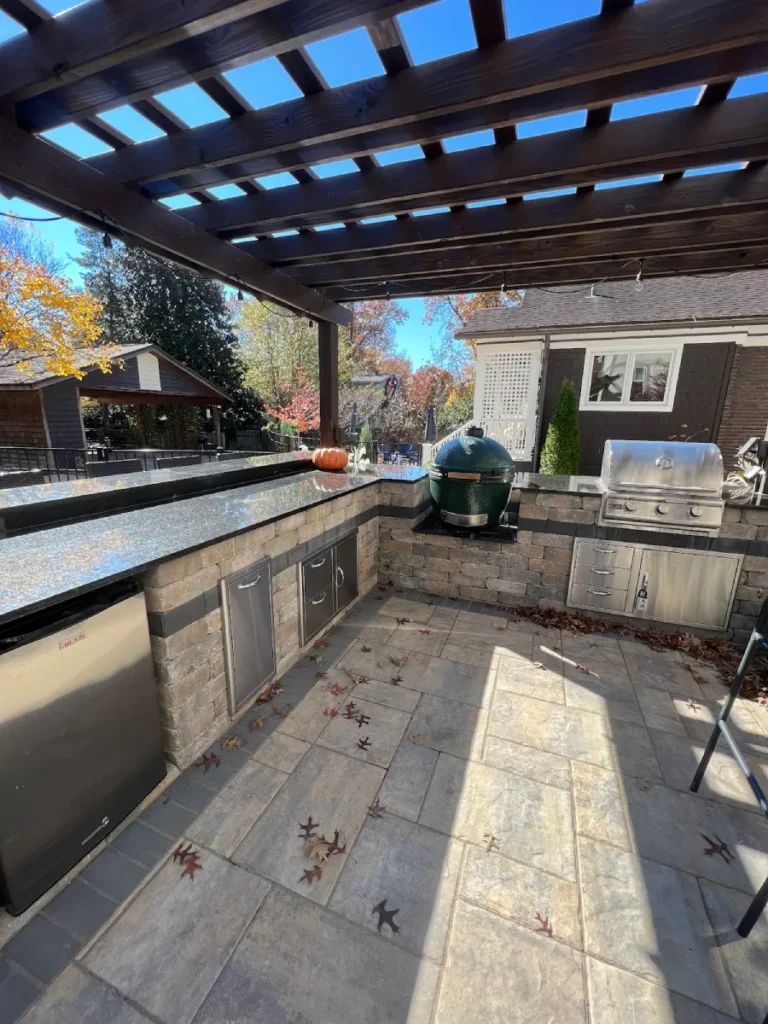
Pairs perfectly with your under-deck space
From the H2O blog
Helpful articles & answers
Straight answers from our team about ponds, outdoor living and more.

Design-first approach
Every deck is designed around how you will use it, with 3D drawings so you can see it before we build.
Built for KY weather
Proper excavation, base and drainage so it stands up to our freeze-thaw winters.
See it before you build
Walk full-size outdoor living displays at our Nicholasville store and design center.
One local team
Design, installation and the add-ons, from lighting to water features, under one roof.
Let's Plan Your Under-deck Space Together
Sit down with our design team, at your home or at our store, to talk through ideas, materials and budget. No pressure, just a plan you can feel good about.
- We walk your space and listen first
- Material and layout ideas for your yard
- Clear next steps and financing options
 Nicholasville, KY
See under-deck space ideas in person
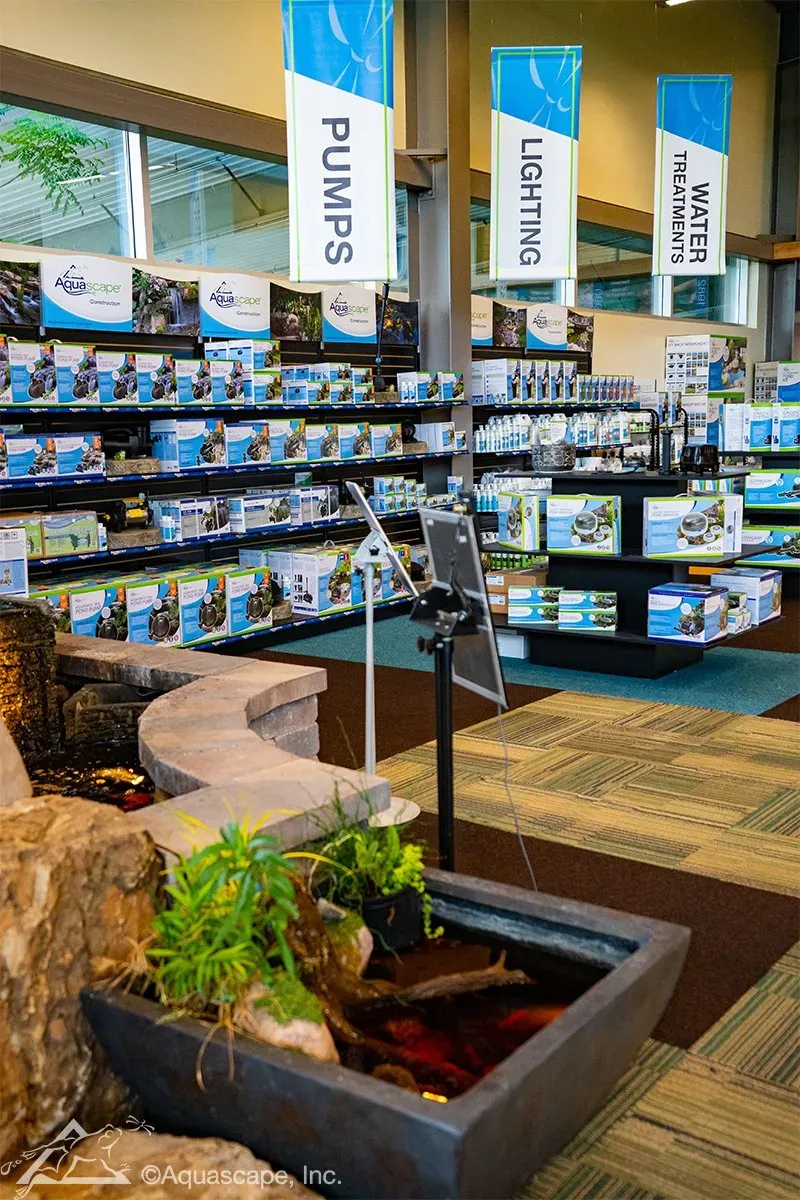
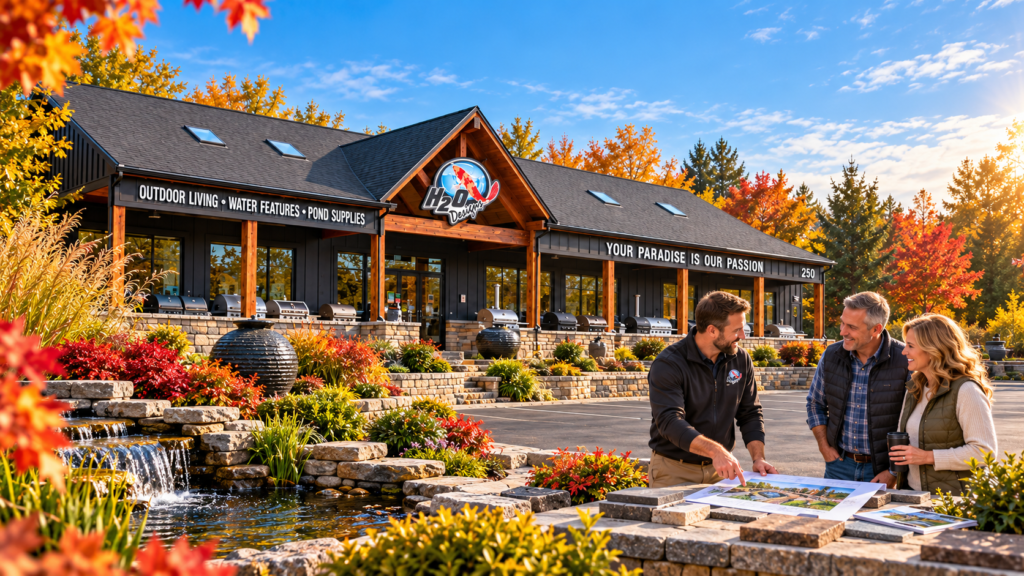
Our store and design center has full-size outdoor living displays, plus the largest selection of pond and water garden supplies in Central Kentucky. Come touch the materials, get ideas and talk with our team.
Under Decking (Dry Space) Across Central Kentucky
From our home base in Nicholasville, we design and build under-deck spaces for homeowners throughout Lexington and the surrounding Central Kentucky communities, including:
- Lexington
- Nicholasville
- Georgetown
- Versailles
- Richmond
- Danville
- Somerset
- Surrounding areas
Don't see your town? Give us a call at (859) 305-7049. If you're in Central Kentucky, there's a good chance we serve your area.