
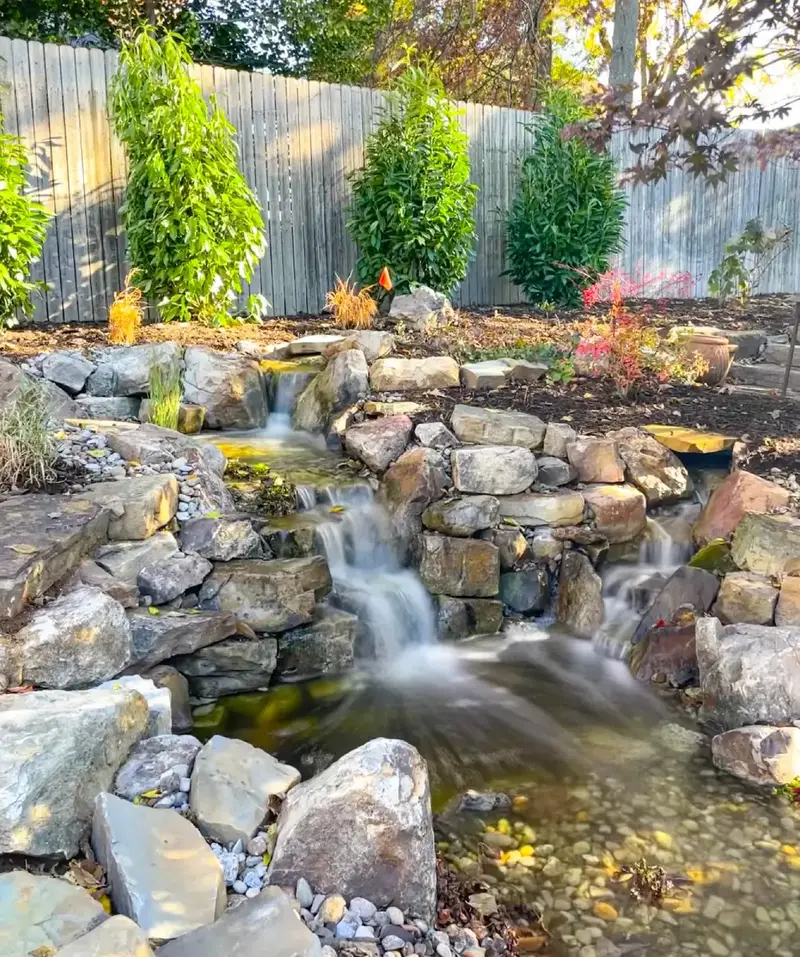
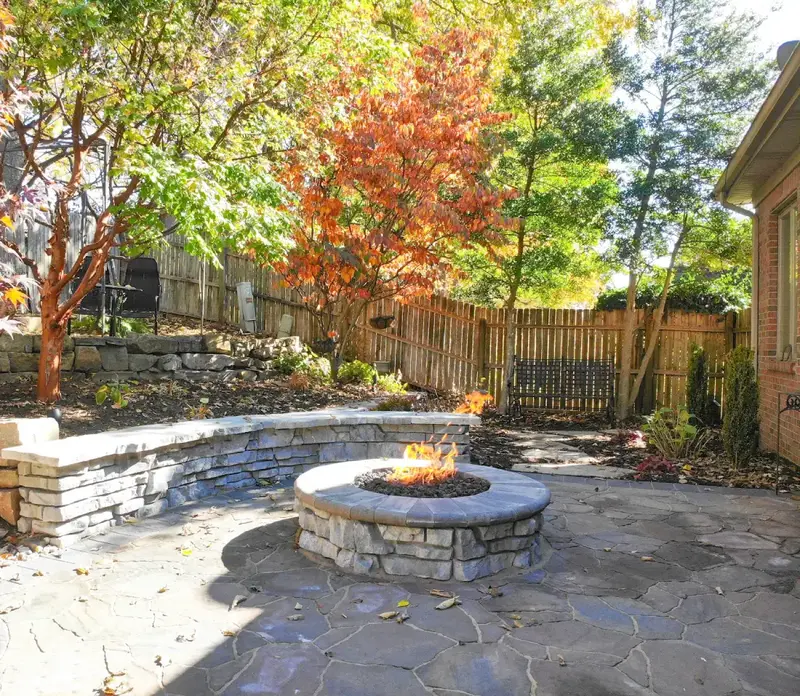
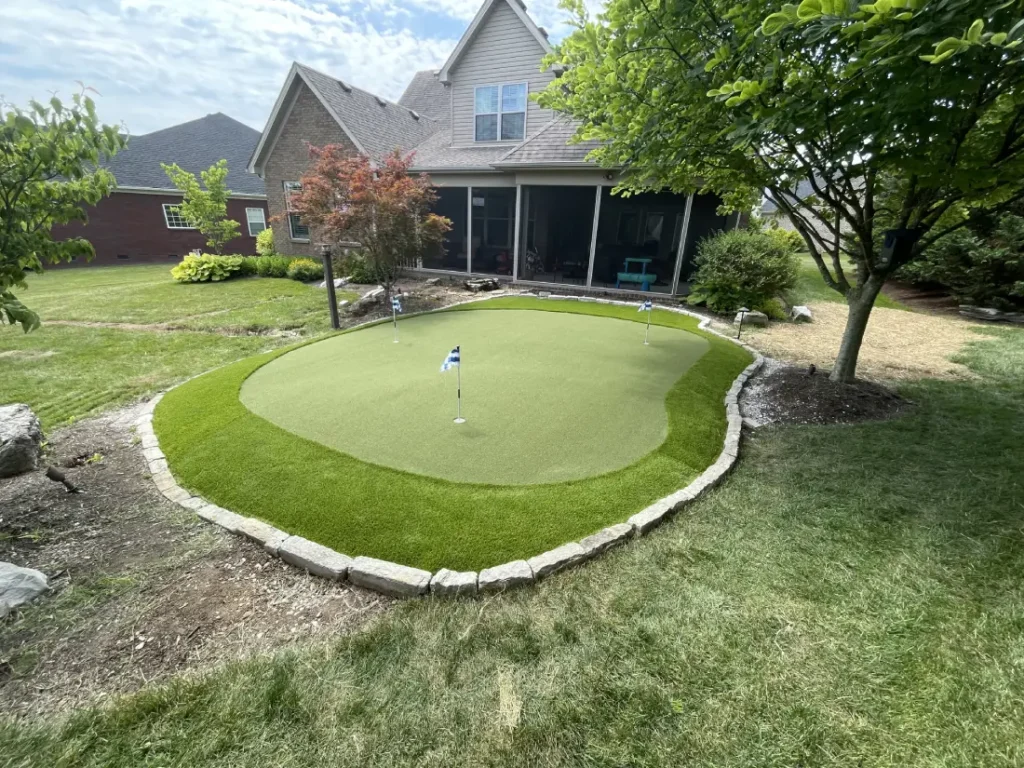
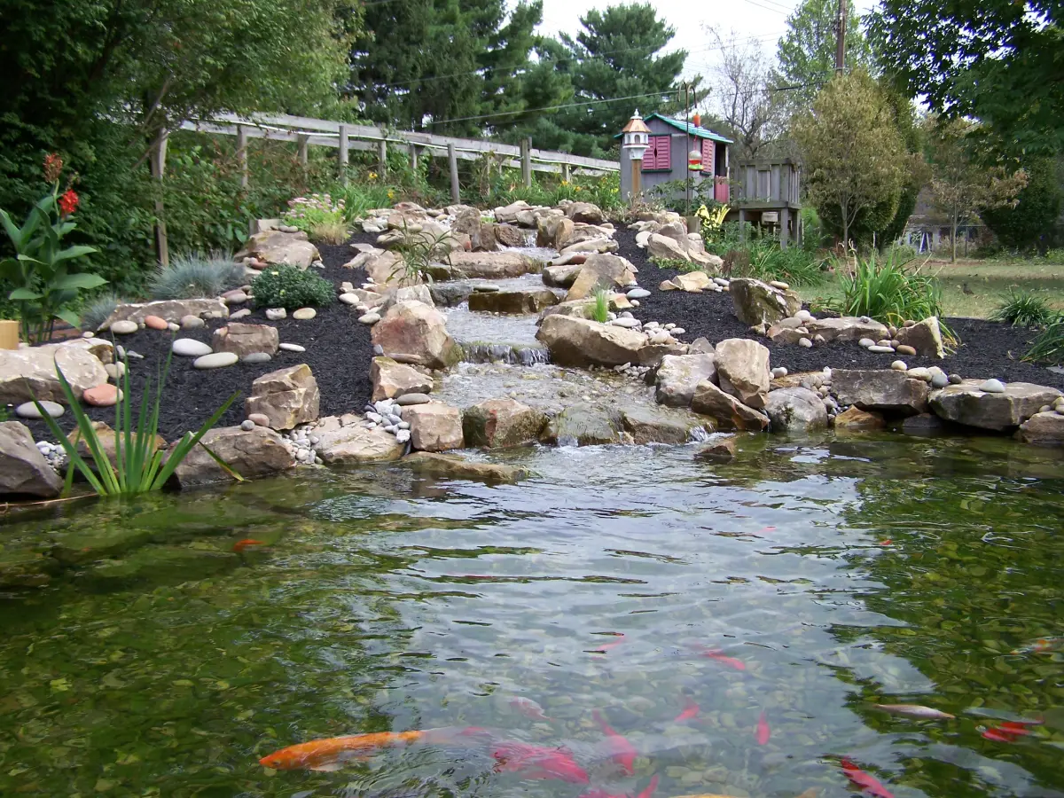
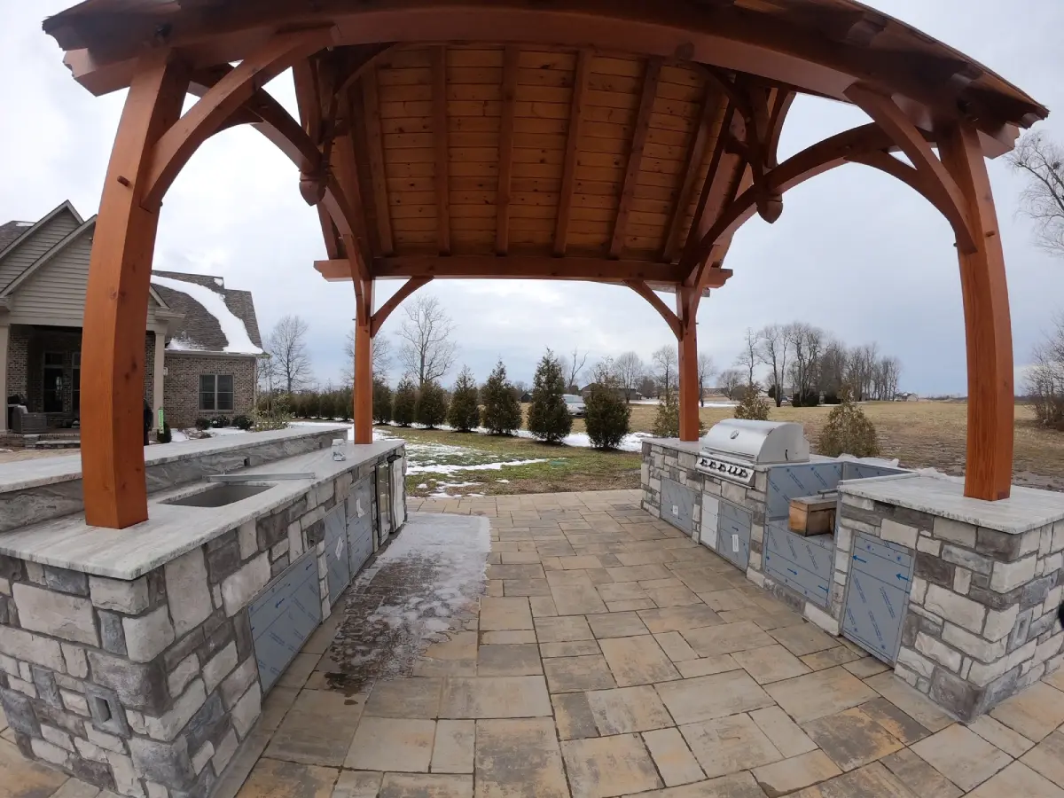

From Vision to Reality
Every successful project starts with a defined process.
Backyard-Outdoor Living Design and Installation
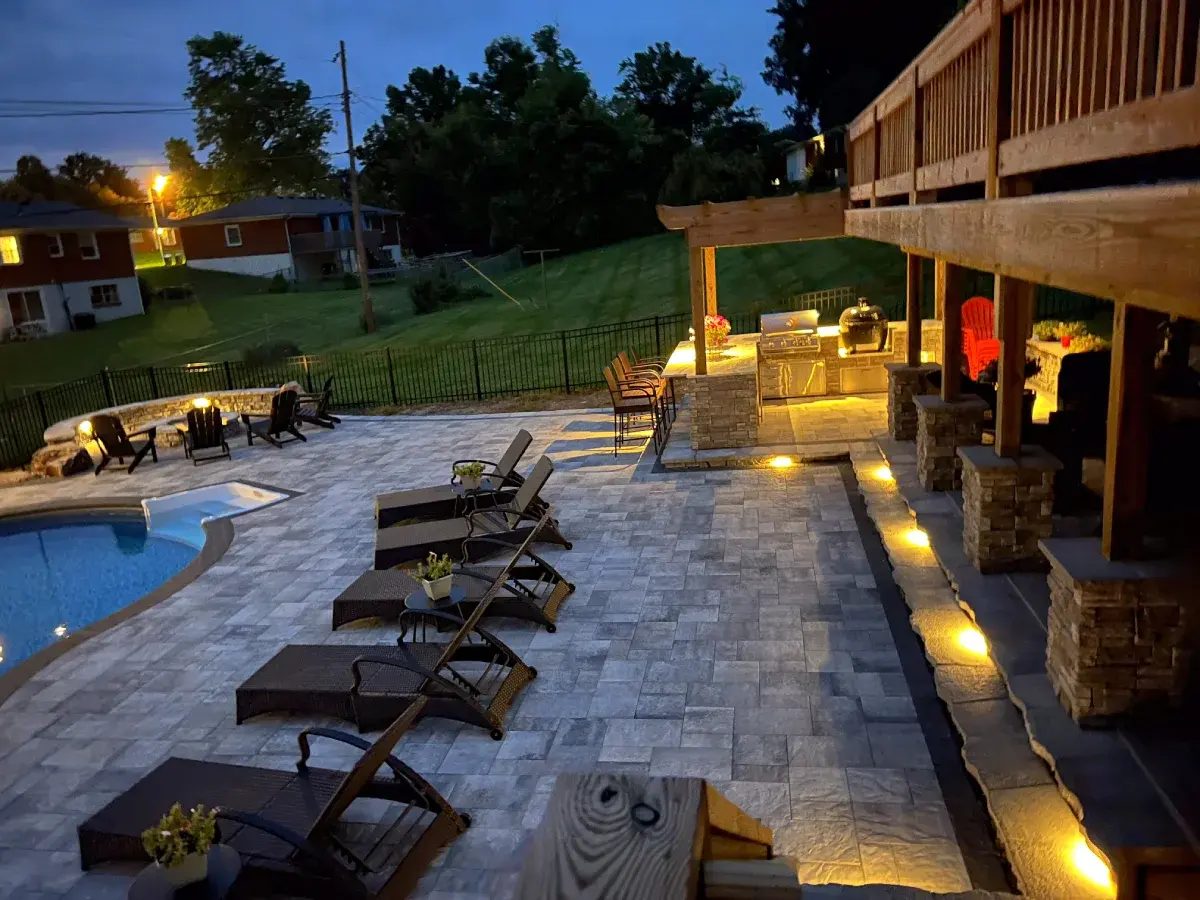
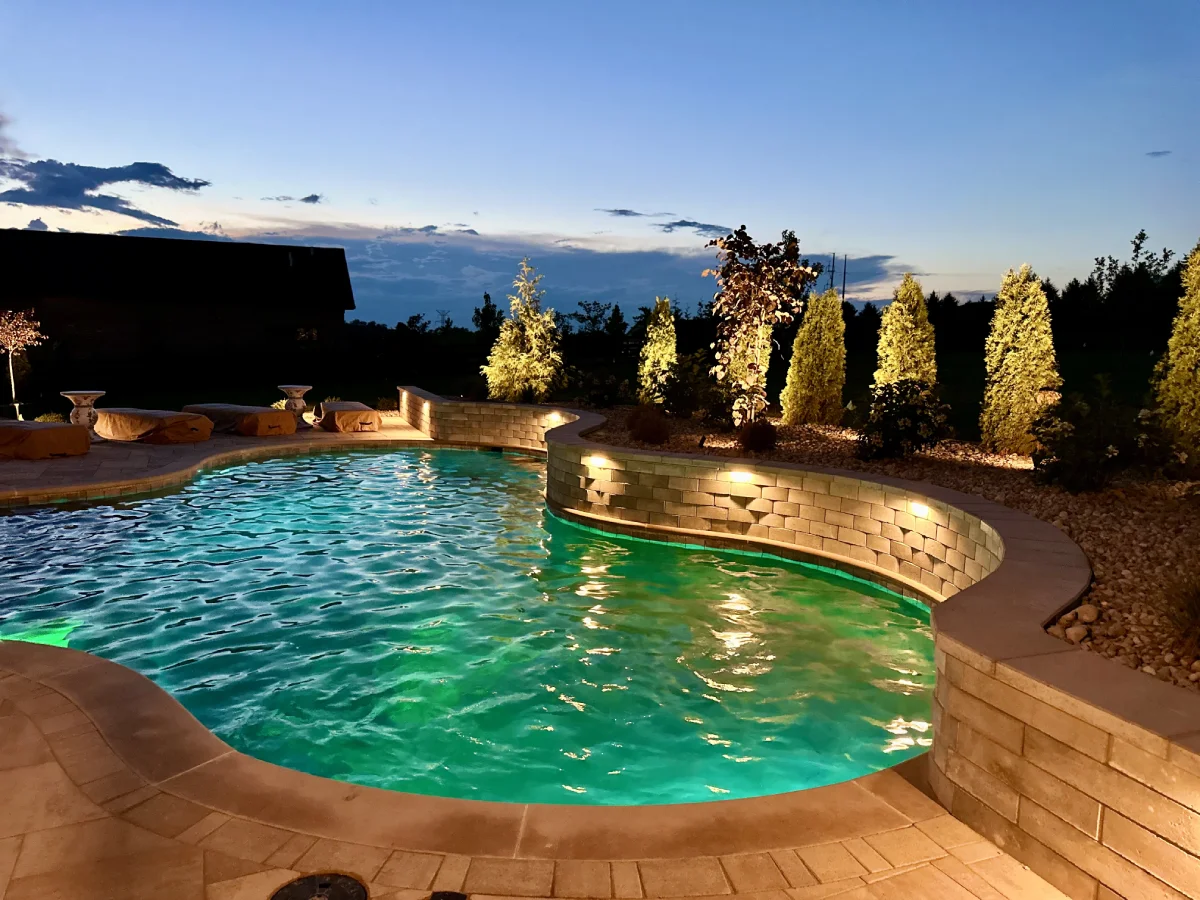
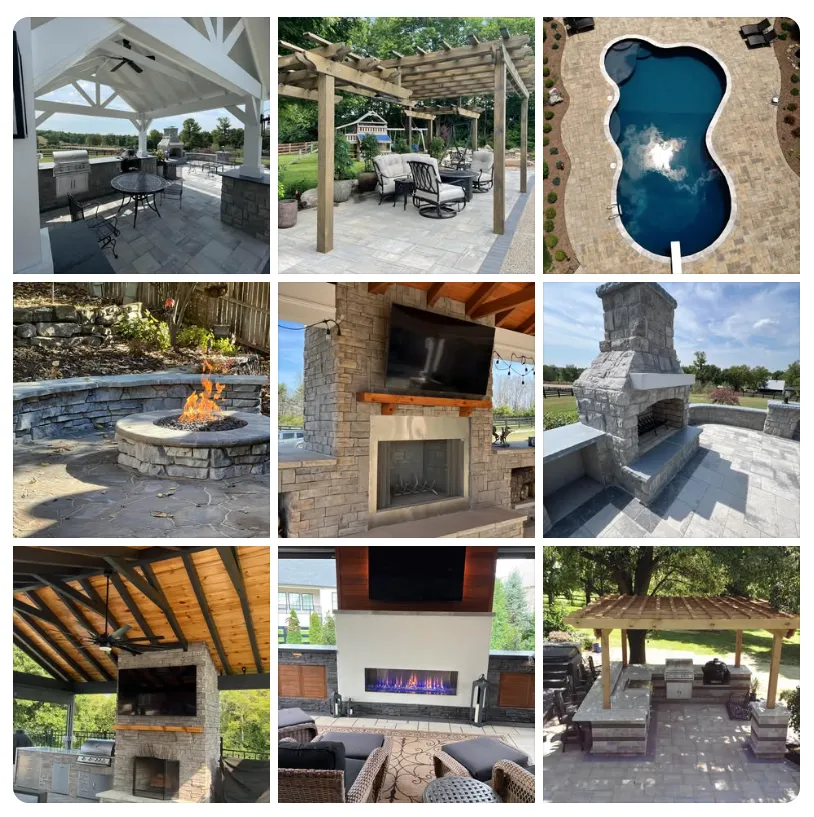
Your Paradise is our Passion!
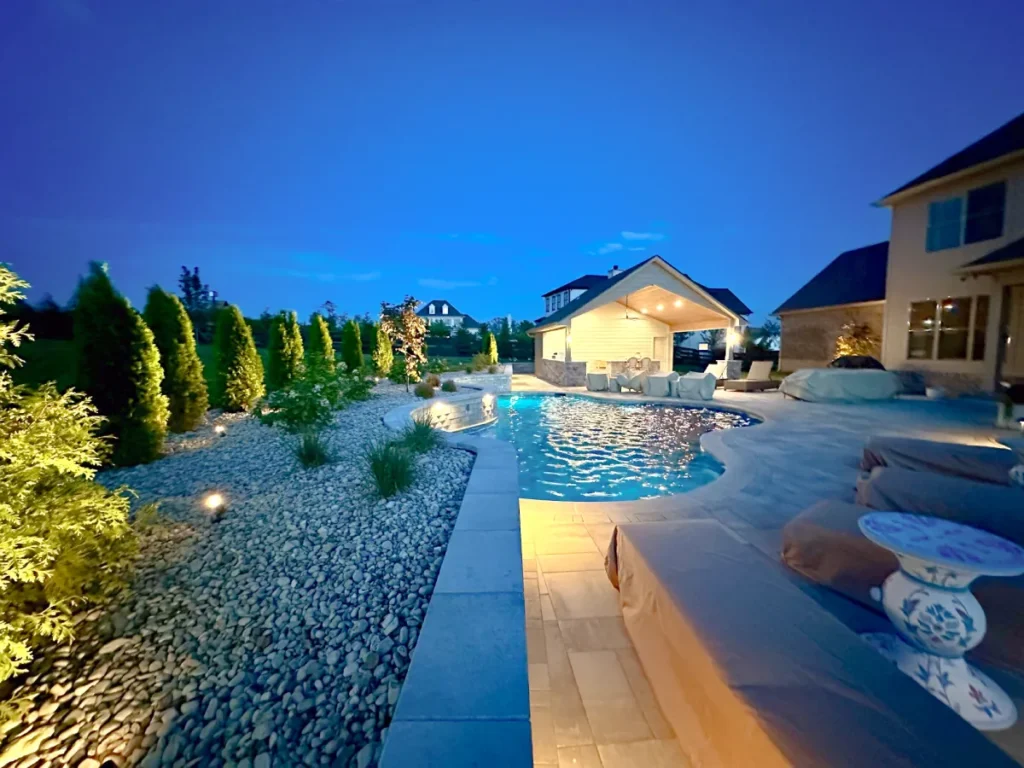
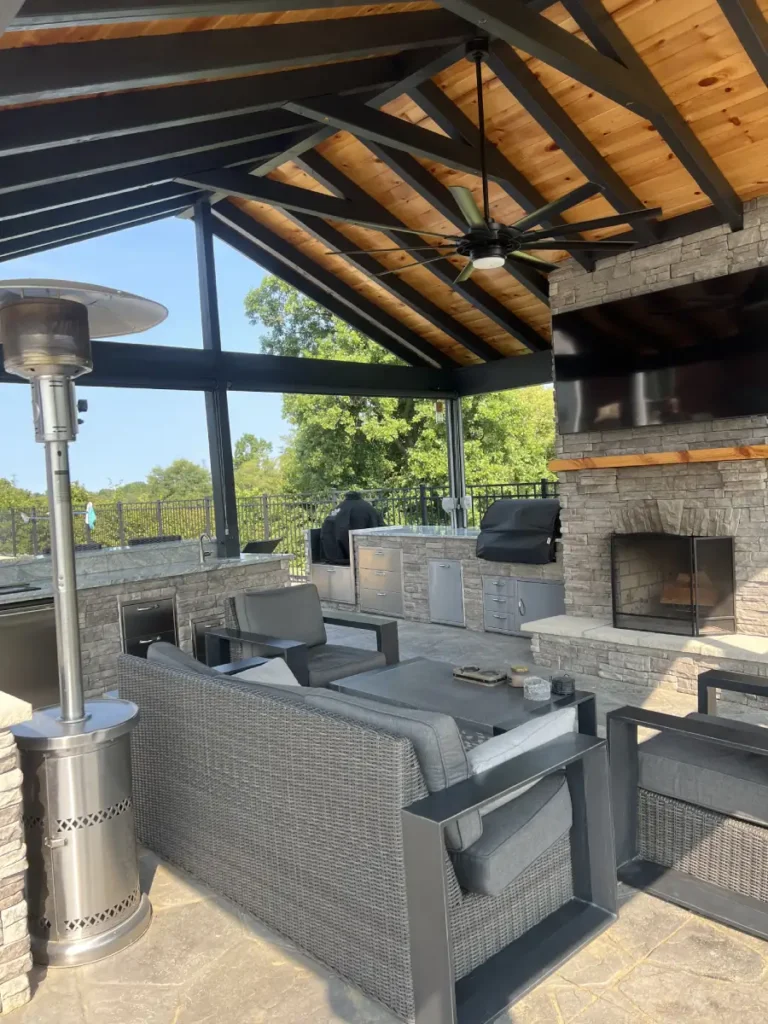
At H2O Designs, Your Paradise is Our Passion! From the very first phone call, you'll notice we take a unique approach. We prioritize understanding your vision, goals, and budget before diving into the design phase. By following our proven process, we ensure every project—no matter the size or scope—meets your objectives, stays within budget, and is completed on time. Our commitment to this approach guarantees that your outdoor living space not only meets but exceeds your expectations.
Our process at a glance
- 1First call or email
Share your vision and photos of your space.
- 2Evaluation call
A 30-45 minute call to see if we are the right fit.
- 3Onsite consultation
We meet at your home, listen and plan together.
- 4Design presentation
3D renderings and menu-style pricing.
- 5Construction
Weekly updates, then a final walkthrough.
Every step of your project, explained
Here is exactly what happens from the first phone call to the final walkthrough, and why we do it this way.
 01
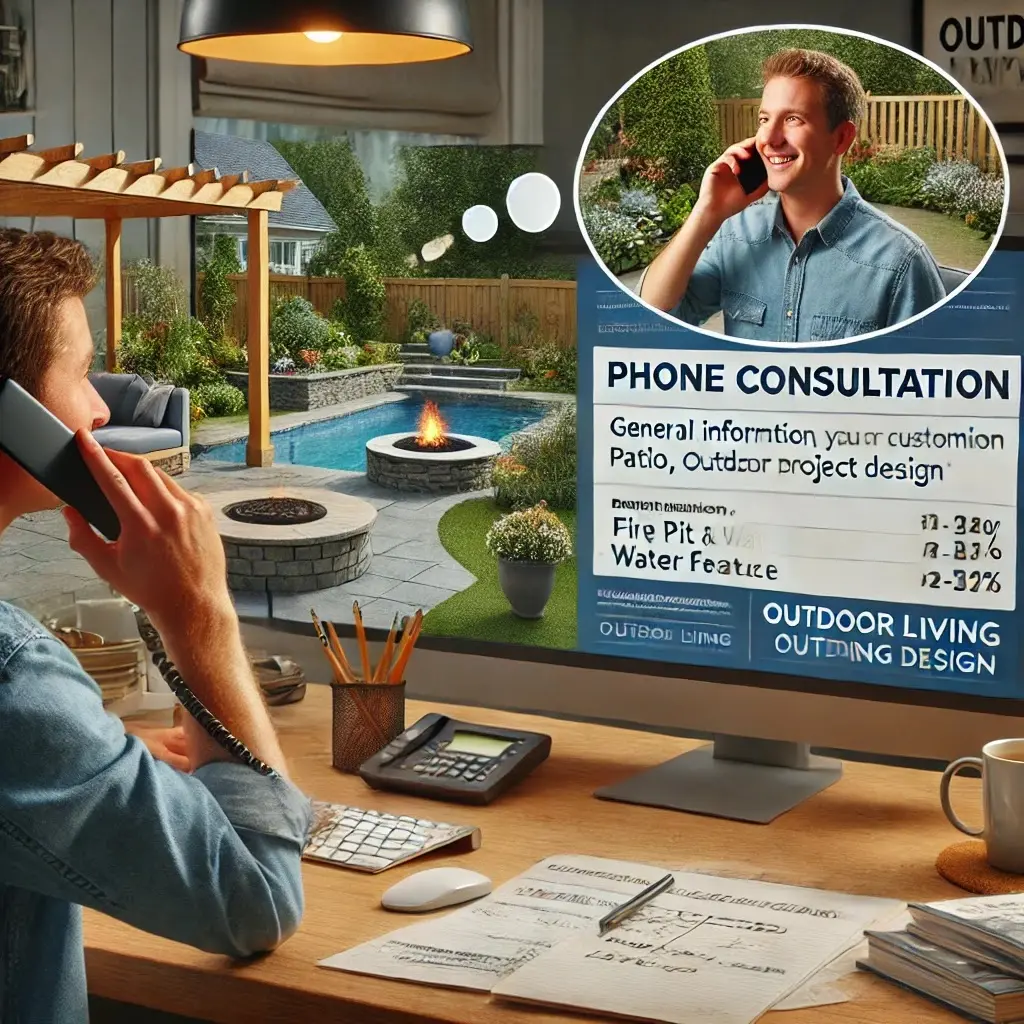
The Initial Phone Call or Email
Whether you contact us by phone or email, our goal is to make your experience as smooth and efficient as possible. If you reach our answering service, please leave a message—we’ll get back to you promptly. During this initial conversation, we focus on understanding your vision and how we can help. No need to have all the answers yet; a general idea of your desired outcome is a great starting point. We’ll guide you through the details and associated costs as the process unfolds.
Key Information We’ll Ask For:
- General Contact Information: Name, address, phone number, and email.
- Project Scope: Whether it’s a patio, deck, fire pit, outdoor kitchen, water feature, or other outdoor living element.
- How You Found Us: Referral, Google search, or another source.
- Your End Goal: What do you hope to achieve with this project?
At H2O Designs, serving Lexington and Central KY, we specialize in creating custom outdoor living spaces tailored to your needs. This first step helps us better understand your project goals and ensures your journey toward your dream space starts off right.
 02
Photos of Your Backyard
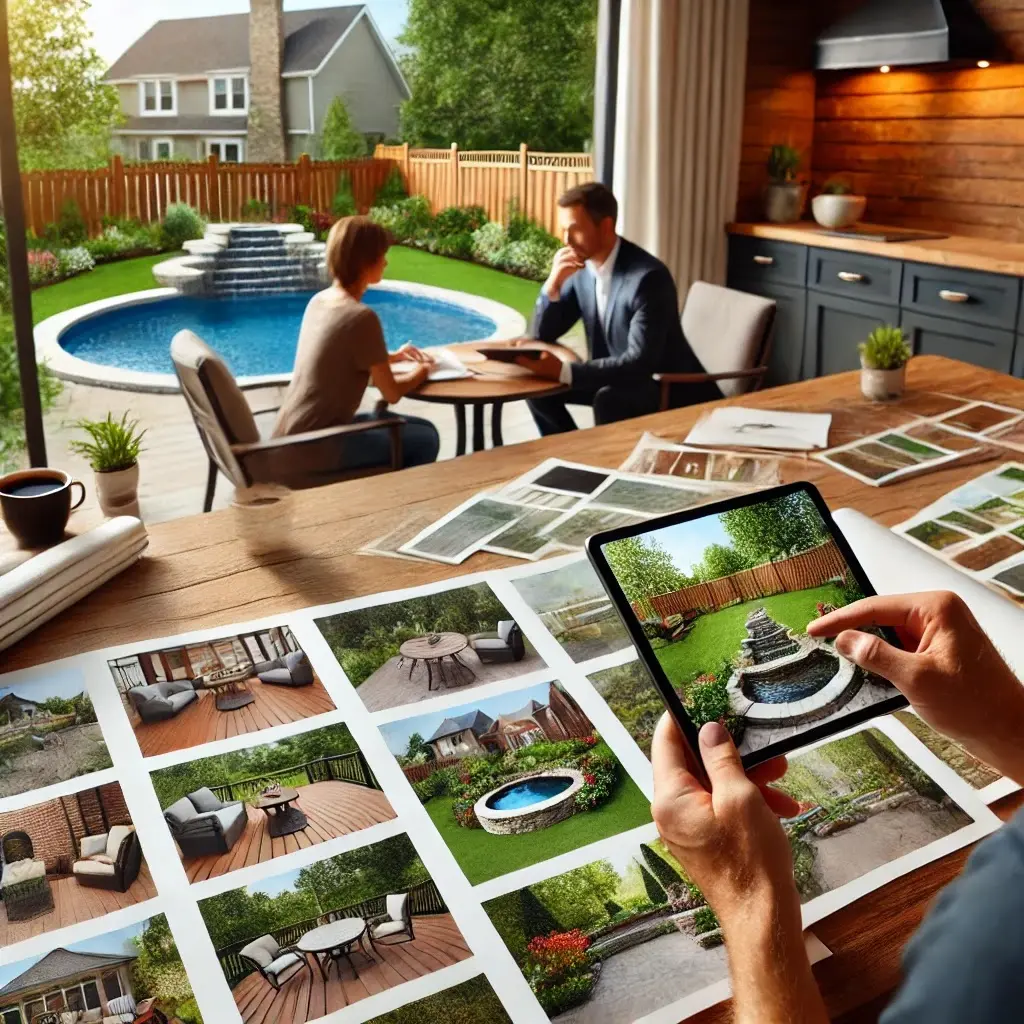
While it might seem like a small detail, providing photos of your backyard or project area is actually a crucial part of our process. These images—whether of your existing pond, deck, patio, or just a blank slate—give us a clear visual reference to discuss during our initial phone call. This allows us to better understand the space, identify opportunities, and address any potential challenges from the start.
Additionally, if you've done any online research, feel free to share photos of designs you like or links to ideas that inspire you. The more information you provide, the better equipped we’ll be to craft a design that aligns with your vision and fits seamlessly into your Lexington or Central KY backyard. This step is key to ensuring a successful and personalized project.
 03
Why Sharing Your Budget is Key to a Successful Design
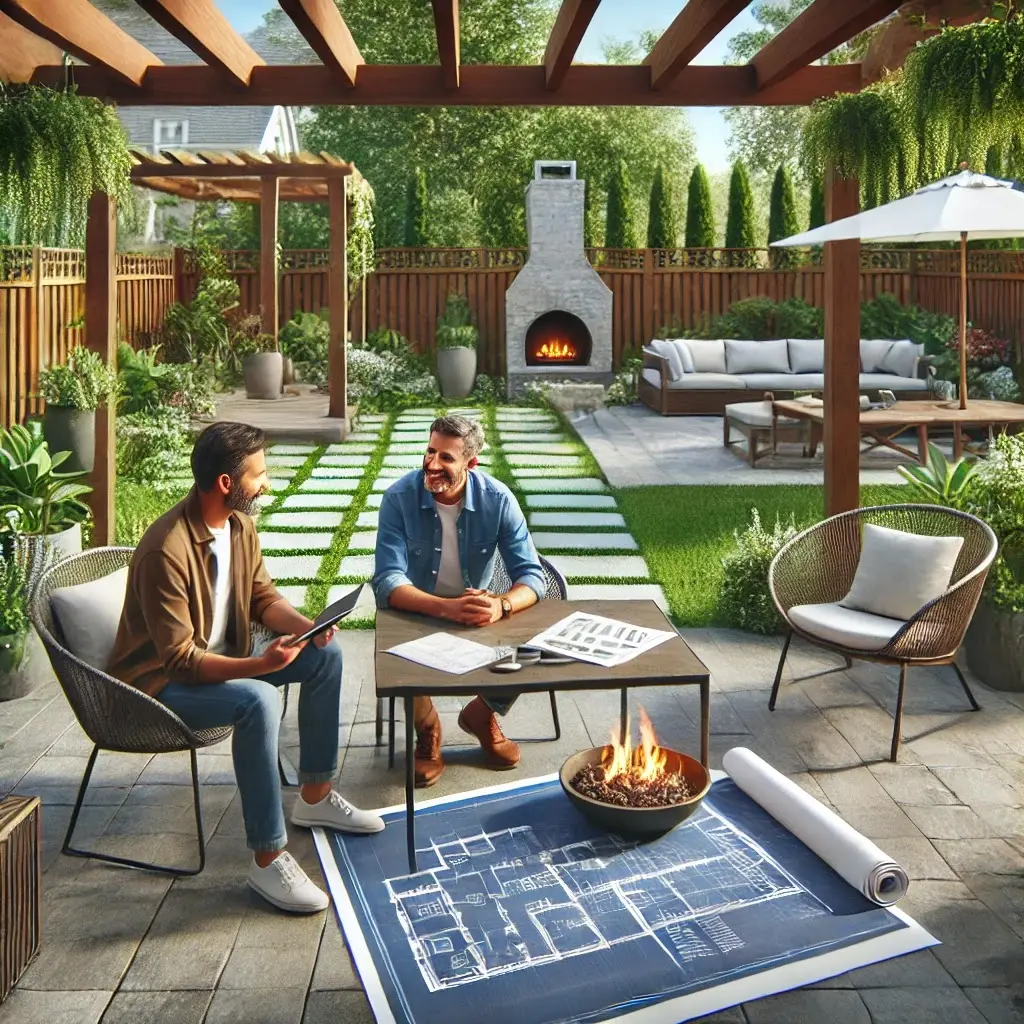
Let’s address the elephant in the room: What are you willing and able to invest in your project? It’s a simple yet vital question. While some may hesitate, thinking that sharing a budget means giving up control, the reality is quite the opposite. Being open about your budget helps us craft a design tailored to your needs while staying within your financial comfort zone.
One of the most common responses we hear is, “I don’t know how much your services cost.” While understandable, providing even a general range—like “somewhere between $10,000 and $25,000, but definitely no more than $30,000”—helps immensely. That “OMG” number ($30,000 in this case) sets clear boundaries for our designers to create a plan that aligns with your goals.
Sharing your budget is perhaps the single most important step you can take to maximize our services and ensure the design fits your vision. It doesn’t have to be exact, but having a range allows us to suggest realistic options, determine the project scope, and move confidently into the design phase.
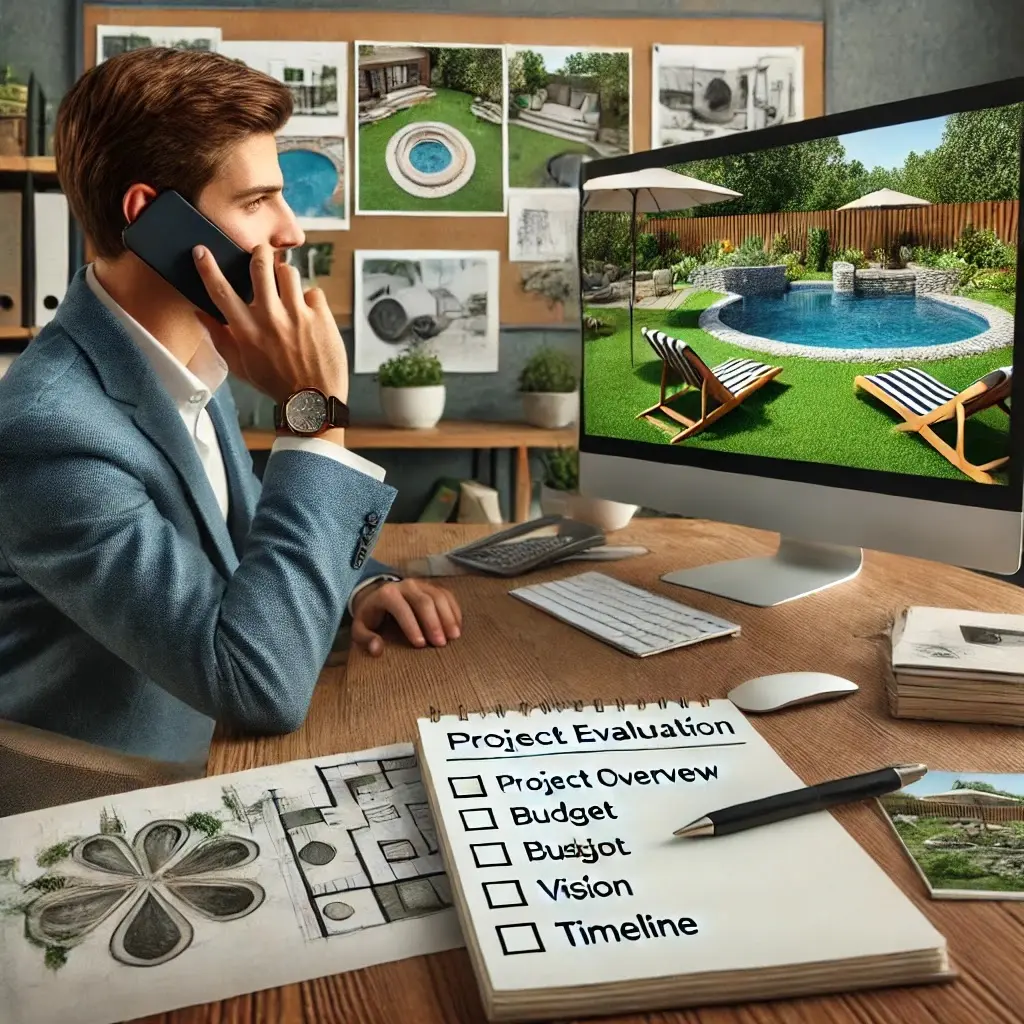
For example, imagine you’re envisioning a $10,000–$20,000 project, and we present a $50,000 design. You’d likely feel frustrated or even discouraged, viewing your dream backyard as unattainable. By sharing your budget upfront, we can avoid this disconnect and instead focus on what’s achievable. If your ultimate vision exceeds the initial budget, we can also explore phased approaches—starting with a $15,000 investment and building on it over time.
Being transparent about your budget ensures we deliver a design that’s both inspiring and realistic, making the process smoother and more enjoyable for everyone involved.
 04
The Initial Project Evaluation Phone Call
We often hear, “Why can’t you just stop by when you’re in the area?” While it might seem like a straightforward request, our structured process is designed to ensure your time and ours is used effectively. The purpose of the Project Evaluation Phone Call is to determine if your project aligns with our services and solutions.
During this 30-45 minute conversation, we’ll discuss your expectations, project details, and our procedures. This approach allows us to collaboratively decide if we’re the right fit for your needs before scheduling an in-person visit. It’s a step that saves time and energy for both you and our designers, ensuring every project starts on the right foot.
Topics Covered in the Project Evaluation Call:
- Project Overview: Is it a patio, pond, deck, or another outdoor feature?
- Your Vision: Any ideas or inspirations you’ve gathered.
- Your Needs: What led you to reach out, and how will you and your family use the finished space?
- Research: What options have you explored for your project?
- Budget: Are you envisioning a $5,000 project or a $50,000 investment? Would you prefer to complete the work in phases?
- Financing: Are you interested in exploring financing options?
- Meeting Availability: When would you and any decision-makers be available to meet?
This call ensures we understand your goals, explore possibilities, and create a clear path toward your dream outdoor living space.
 05
Onsite Consultations vs Free Estimates
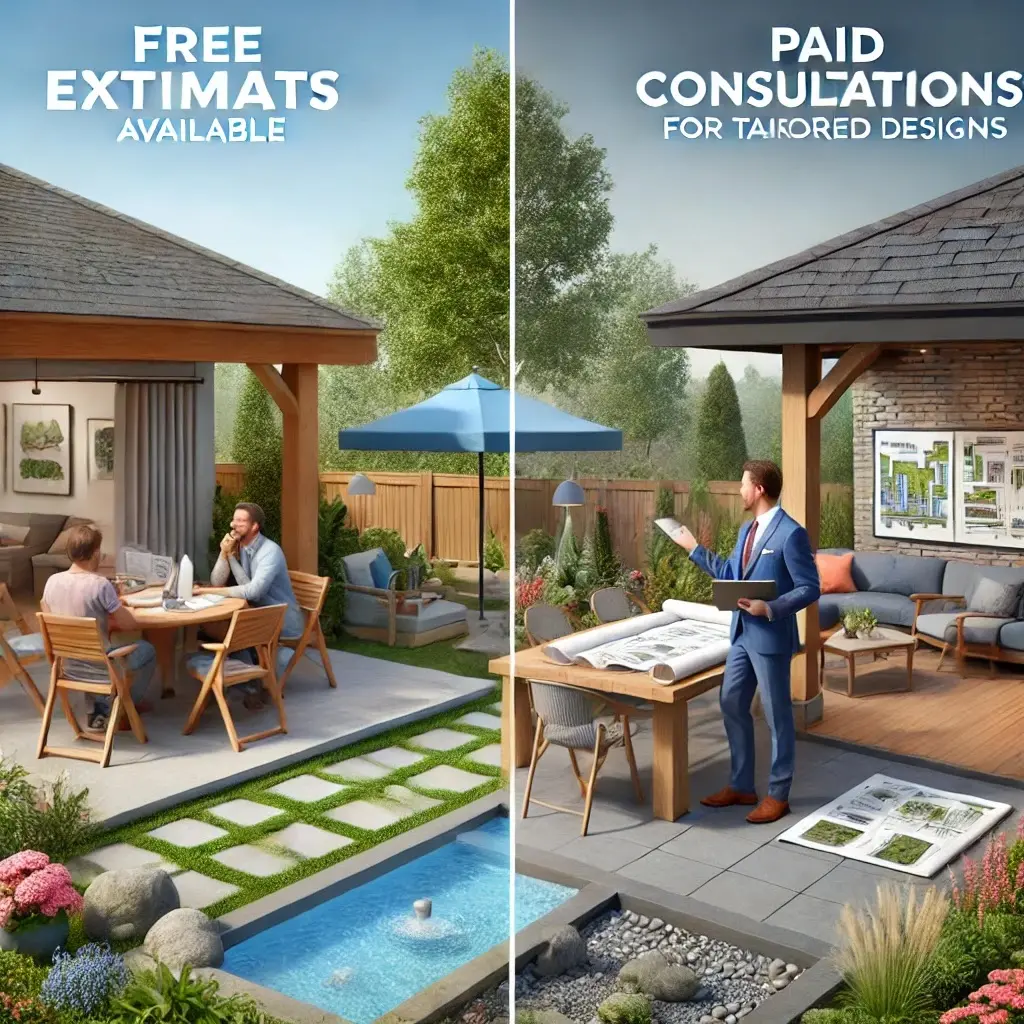
We understand the value of your time and investment in creating your dream outdoor living space, which is why we approach every project with professionalism and careful planning. While we do provide free high-level estimates through several methods, we do not offer free onsite consultations or designs. Here's why:
An onsite consultation involves more than just a quick visit. Our designers take the time to thoroughly assess your space, understand your goals, and provide expert recommendations tailored to your unique project. This level of attention ensures that your vision is realized in a way that fits your budget, lifestyle, and preferences. By charging for onsite consultations, we can dedicate the necessary time and resources to provide the thoughtful and professional guidance your project deserves.
How to Get a Free Estimate:
- Visit Our Display Gardens: Schedule an appointment with our sales staff at our idea center. Bring photos, measurements, and sketches of your project area, along with a general budget range. We’ll review your goals, showcase options, and provide a high-level cost estimate.
- Email Us Your Project Details: Send us photos, measurements, and any inspiration ideas you’ve gathered. We may follow up with a phone conversation to discuss your project in more depth.
Please note that unscheduled visits to our design center are welcome for browsing ideas, but meetings with our designers require an appointment.
By reserving onsite consultations for committed projects, we ensure that every homeowner we work with receives the expertise and attention their outdoor living vision deserves.
 06
What to Expect During Your Onsite Design Consultation
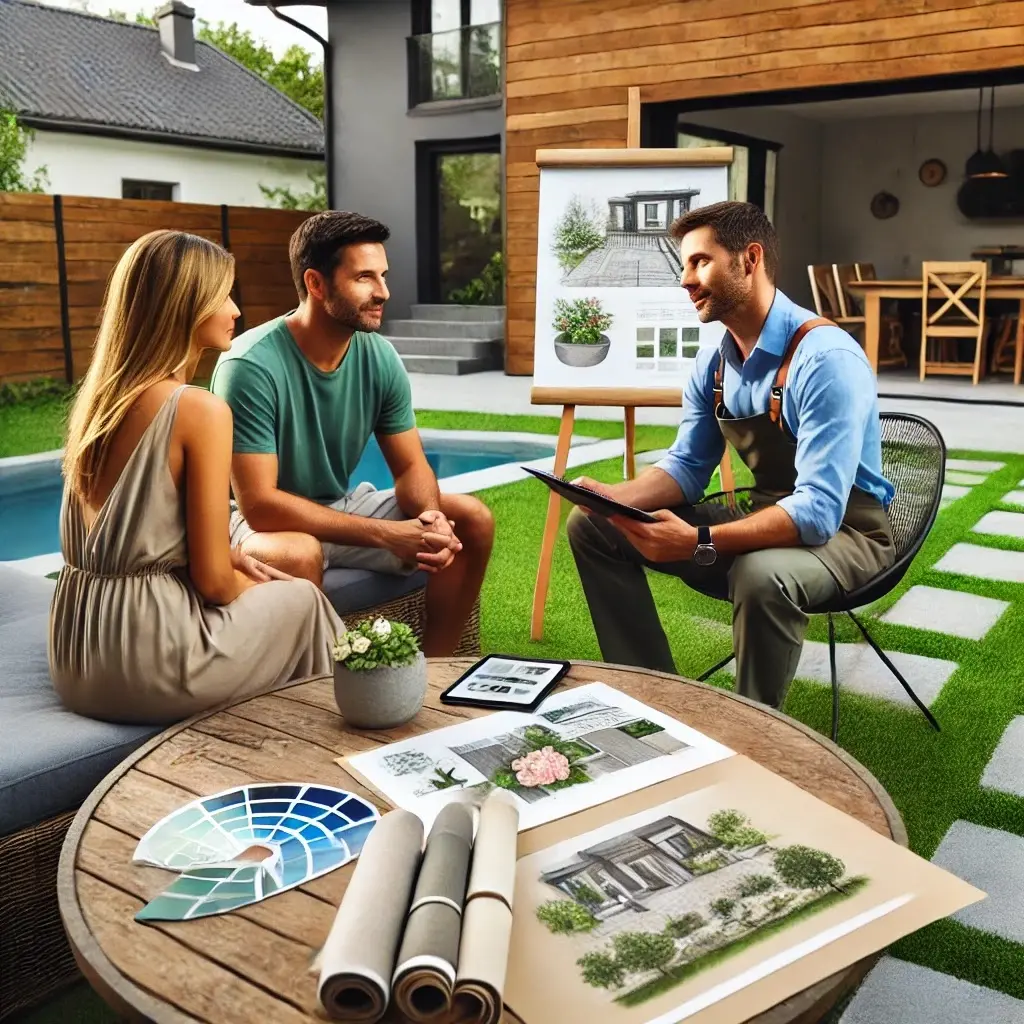
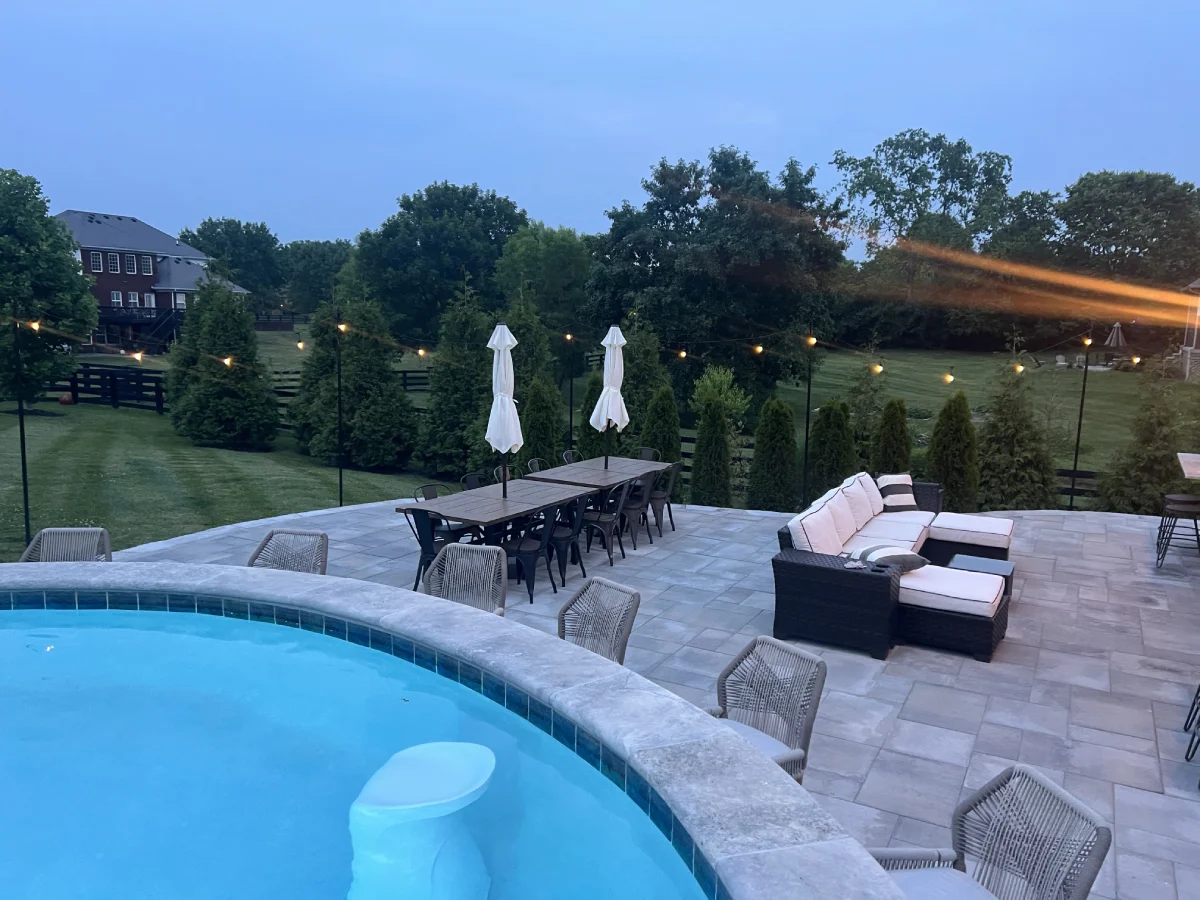
Our Onsite Design Consultation is what we like to call our “First Date.” It’s an opportunity for us to get to know you, your family, and your vision, while also giving you a chance to learn more about our company, design approach, and installation process. Since you’re entrusting us to create your dream backyard, establishing trust and clear communication is essential to moving forward successfully.
The Importance of Decision-Makers
We strongly encourage all decision-makers to attend the design consultation. This ensures everyone involved has the opportunity to ask questions, voice concerns, and provide input. While it’s not uncommon to hear, “This is my project, my spouse doesn’t mind what I do,” we often find that involving everyone from the start leads to better outcomes and smoother decision-making as the project progresses.
What Happens During the Consultation
- Listening to Your Vision: Our designer will take the time to understand your ideas and inspirations. If you’ve found examples online, feel free to print or share those with us.
- Interactive Collaboration: We’ll explore various design and product options for your backyard, offering creative ideas and solutions based on your input. This process is highly interactive, and together, we’ll refine the design and establish a general cost for the project.
- Expert Insights: Our designer will share their expertise to ensure the final design aligns with your vision, lifestyle, and budget.
After the Consultation
By the end of the meeting, you’ll have the information needed to make an informed decision about proceeding with us. In some cases, we can provide a design and quote on the same day, allowing you to secure your spot on our construction schedule. For more complex projects or those requiring detailed designs, we’ll schedule a follow-up meeting to review the designs and associated quotes. If additional design fees apply, we’ll discuss those with you upfront.
Our goal is to make the design consultation an engaging, informative, and productive step toward bringing your dream outdoor living space to life.
 07
Design Presentation Meeting: Bringing Your Vision to Life
After gathering your ideas and detailed measurements during our initial consultation, it’s time for us to transform those concepts into a beautiful, functional outdoor living space for you and your family.
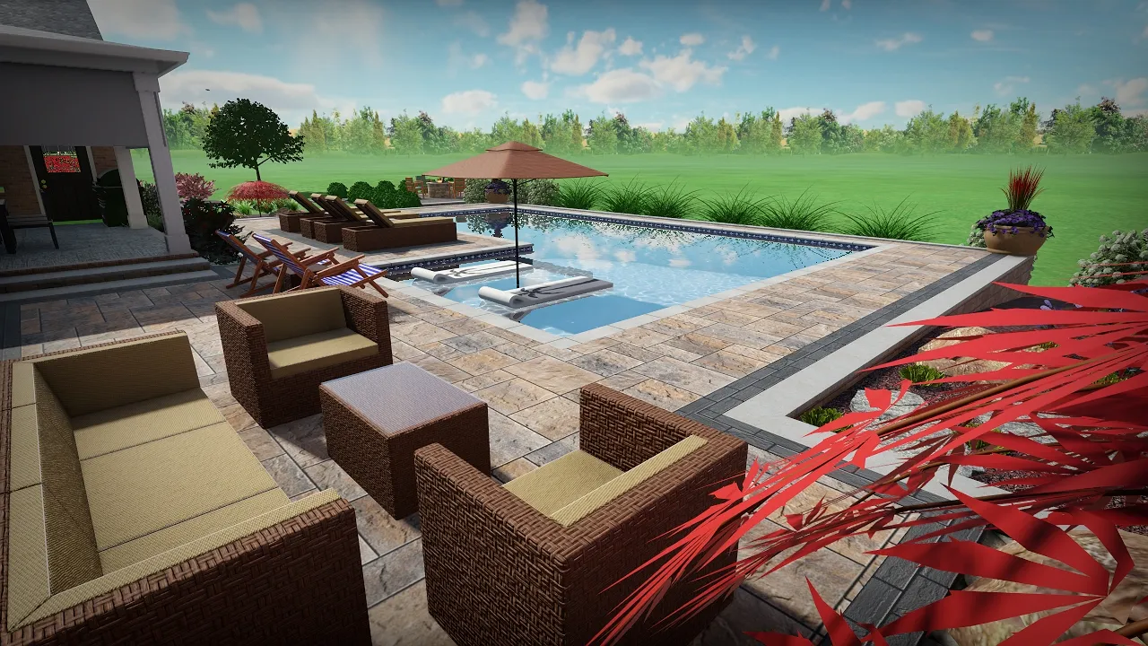
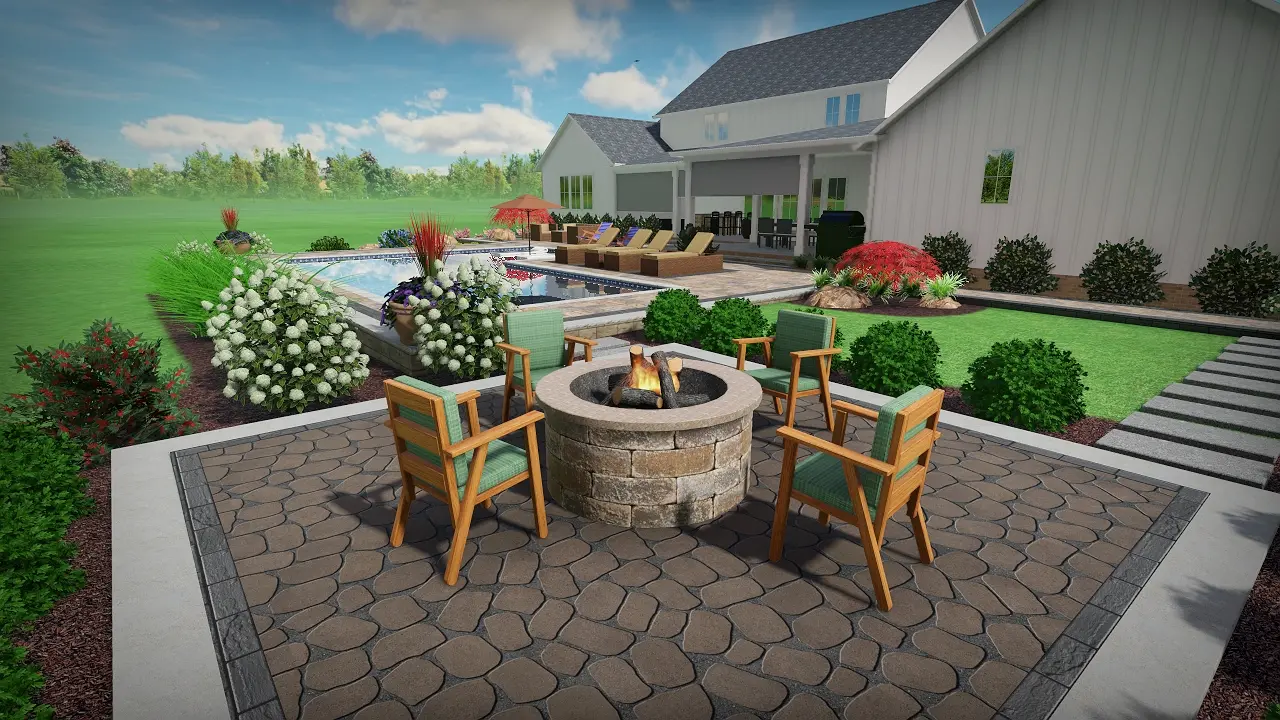
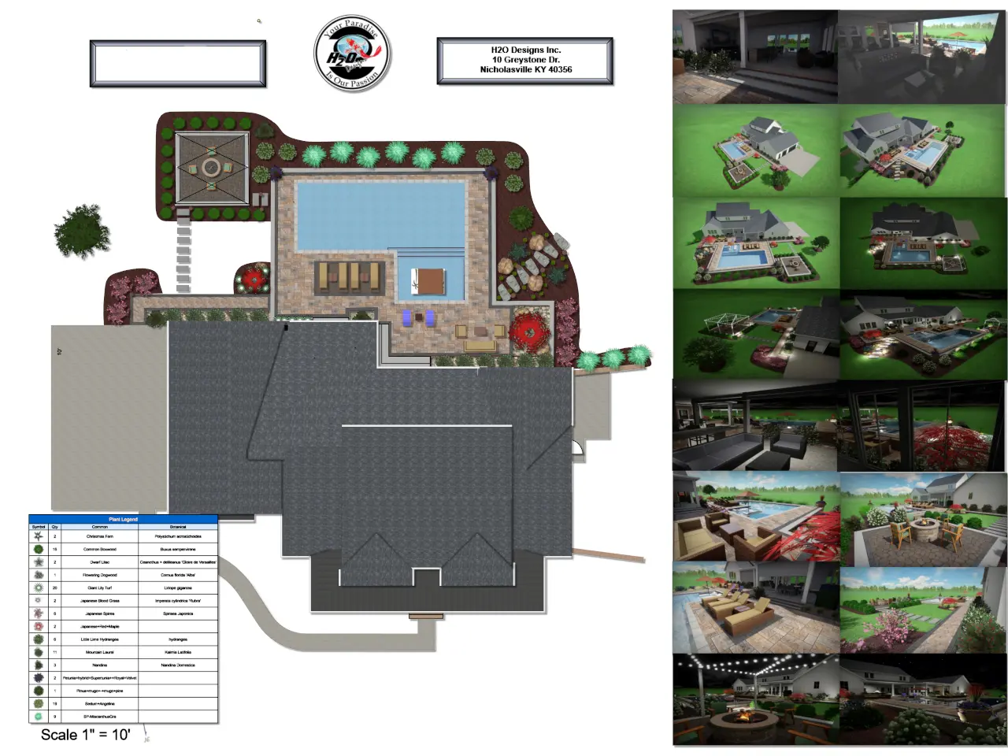
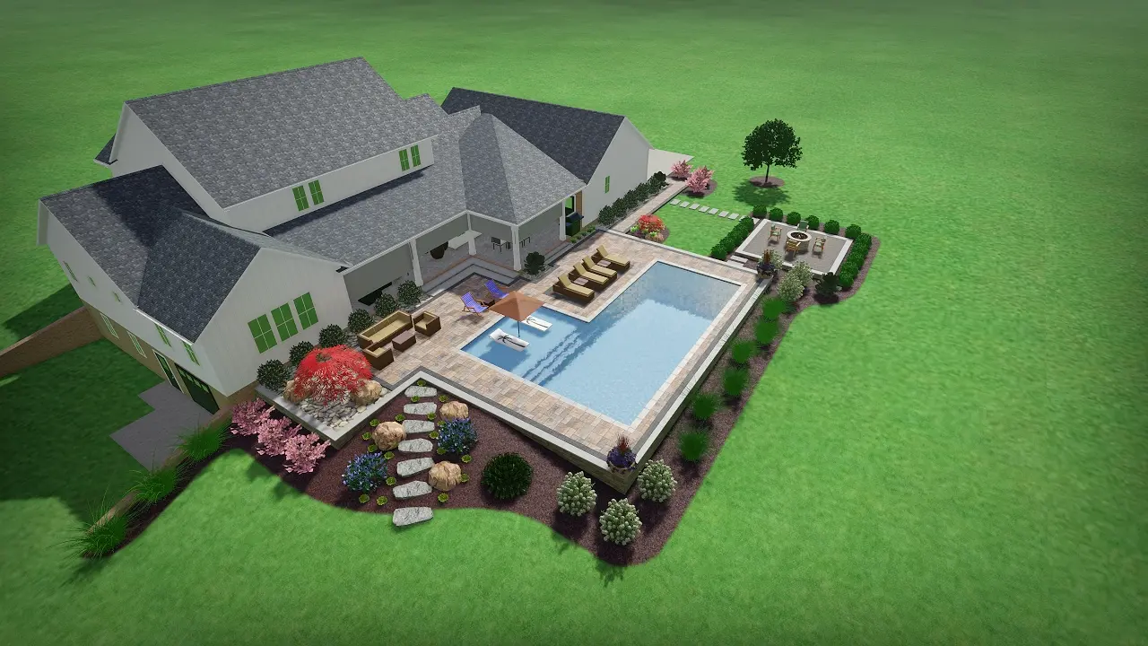
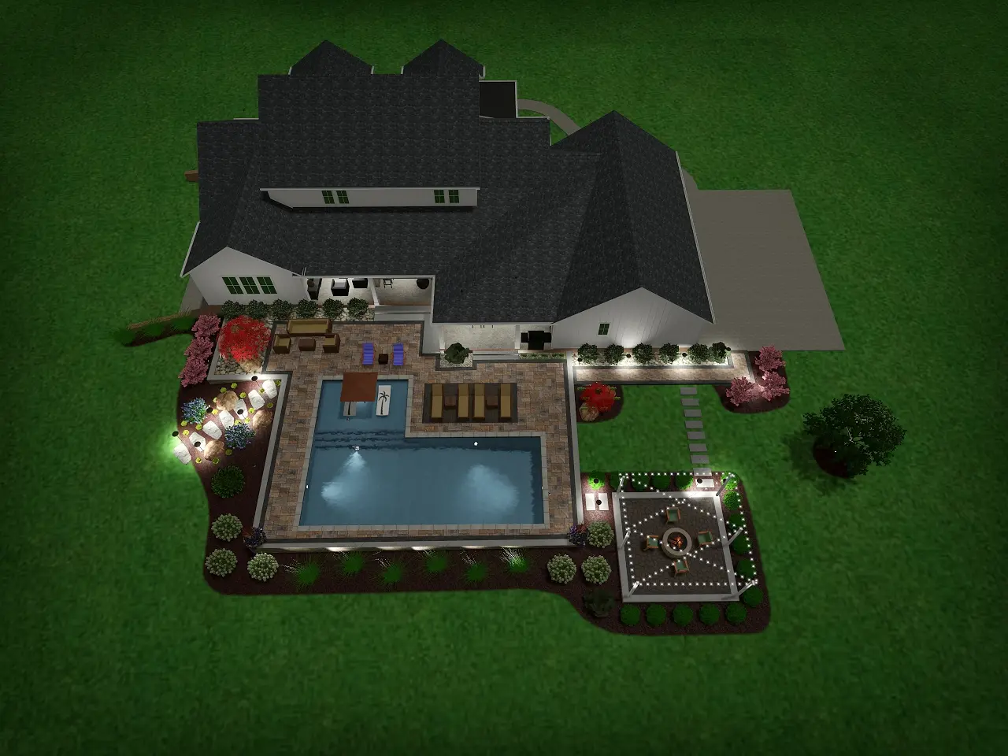
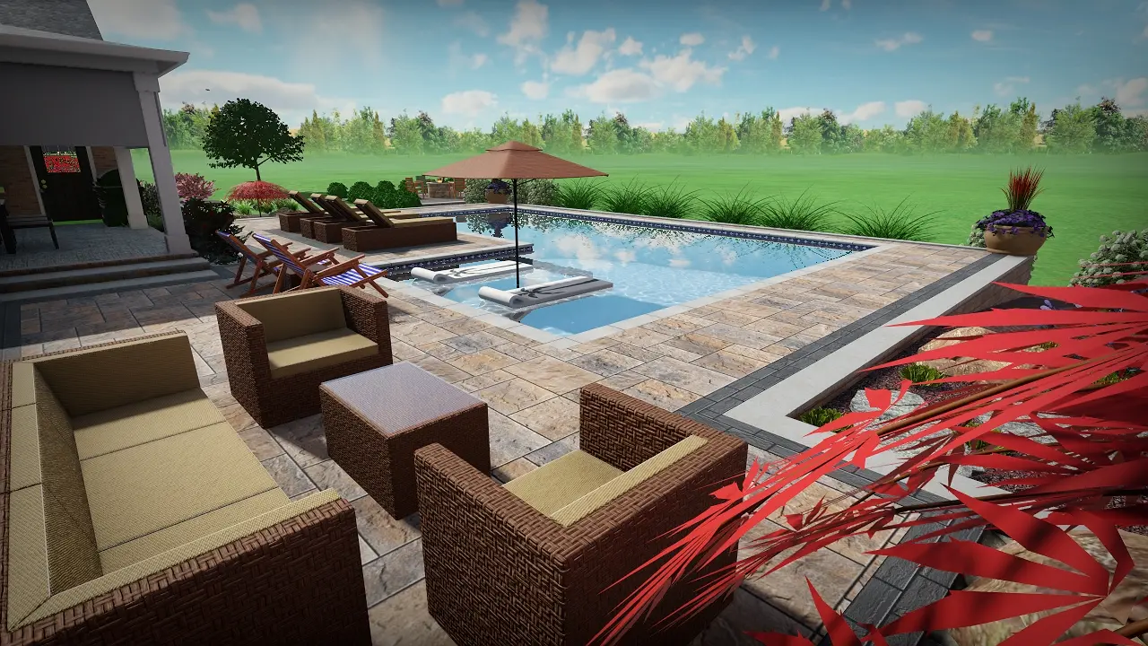
At your Design Presentation Meeting, we will showcase a comprehensive project design that includes stunning 3D renderings of your new backyard living area. These realistic visuals allow you to fully envision how your space will look and feel once complete.
We’ll walk you through every detail of the design, discussing materials, layouts, and features, as well as the associated costs. To give you flexibility, we provide menu-style pricing that breaks down the project into distinct components. This allows you to prioritize the elements most important to you, whether you want to complete the entire project now or take a phased approach over time.
Once we finalize the design and agree on the project scope and budget, we’ll be ready to schedule your construction start date. If any adjustments to the design are needed, we’ll work closely with you to ensure every detail aligns with your vision before construction begins.
This collaborative and transparent process ensures your outdoor living space is everything you dreamed of—tailored to your needs, timeline, and budget.
 08
Our Construction Process: Project Communication and Unmatched Attention to Detail
At H2O Designs, we take immense pride in turning your outdoor living dreams into reality. After finalizing your design and agreeing on the project scope and cost, we focus on delivering a seamless construction experience. Our approach emphasizes clear communication, meticulous attention to detail, and exceptional follow-through to ensure your satisfaction at every stage.
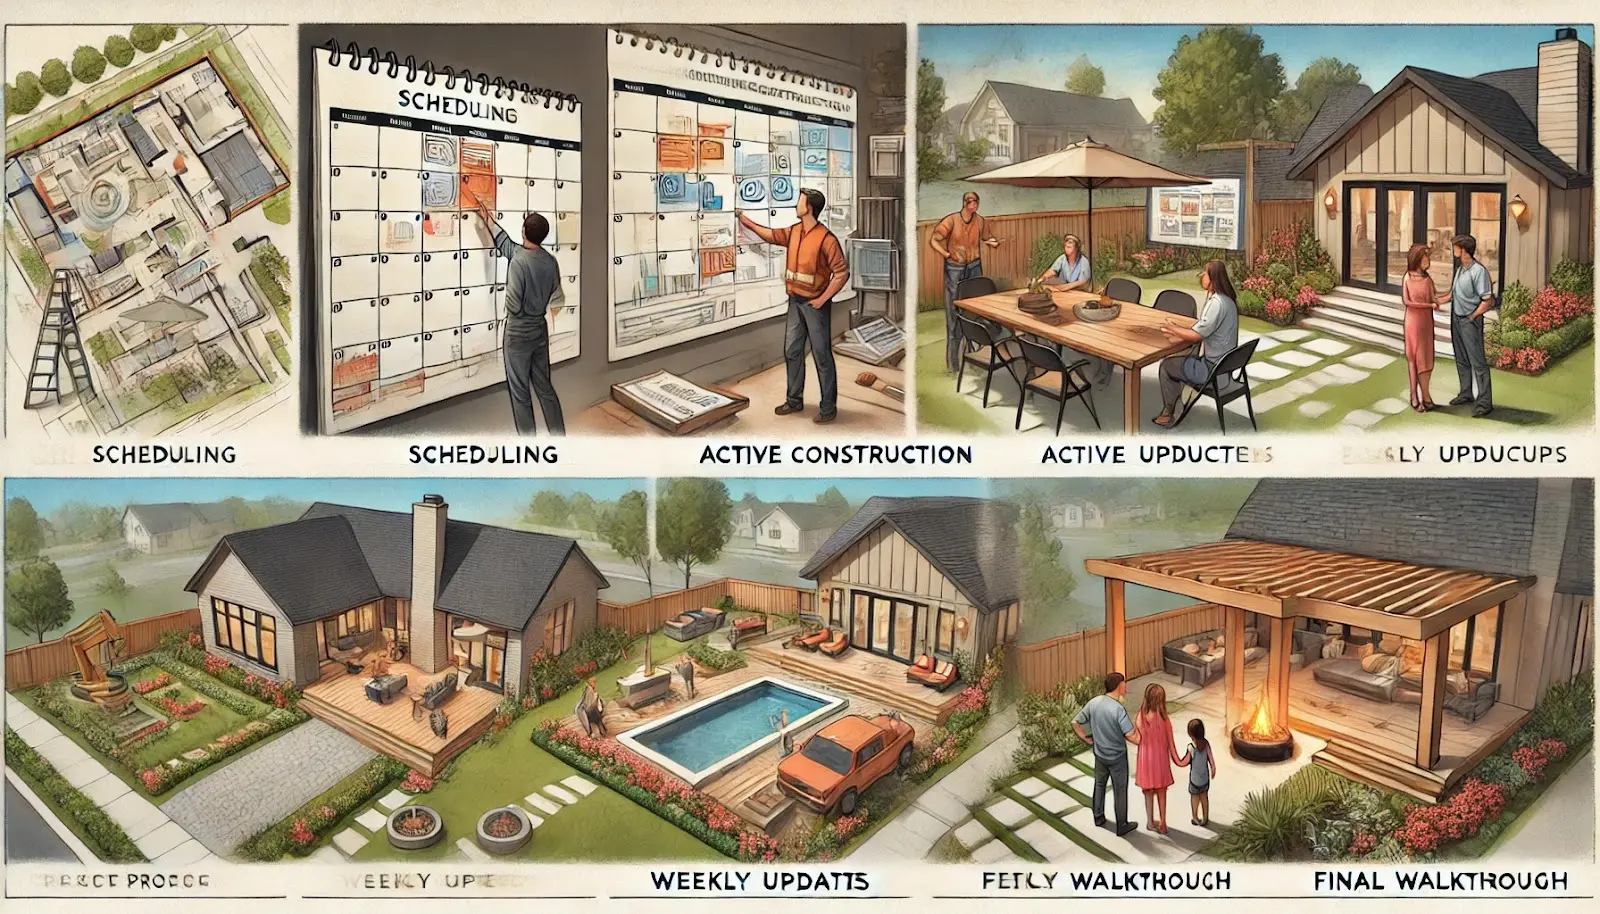
Step 1: Scheduling Your Project
- Initial Scheduling: When you sign the contract, we’ll set a tentative start date and discuss the estimated timeline for your project.
- A Month Before Start: We’ll confirm a more specific start date and coordinate with you to plan around any personal events, such as vacations or parties.
- 2-3 Weeks Before Start: We’ll provide the expected day and time we’ll begin. Weather can impact these dates, but rest assured, we will keep you updated with any changes.
Step 2: Keeping You Informed During Construction
We believe in over-communication to keep you fully informed throughout the process.
- Weekly Status Reports: You’ll receive regular updates that include:
Current progress.
- Any adjustments to the project timeline.
- Documentation of any change orders (both verbal and written).
- A revised overall timeline as needed.
- On-Site Communication: Our foreman or project manager (for larger projects) will address questions, delays, or unexpected issues promptly. We encourage open communication—if anything doesn’t look as expected, let us know immediately so adjustments can be made during construction rather than after completion.
Step 3: Project Completion and Walkthrough
Once construction is finished, we give you a few days to enjoy your new outdoor space before scheduling a final walkthrough. During this time, we encourage you to take notes on any questions or concerns you may have.
- Final Walkthrough: We’ll address your notes, ensure all details meet your expectations, and provide a complete, personalized handover of your new space.
- No Rush for Final Payment: We don’t expect the final payment on the day construction ends. Your satisfaction is our priority, and we want to ensure everything is perfect before closing the project.
Step 4: Post-Project Support
Our commitment to your satisfaction doesn’t end with the final walkthrough.
- Comprehensive Warranty: We provide a full one-year “bumper-to-bumper” warranty on our workmanship.
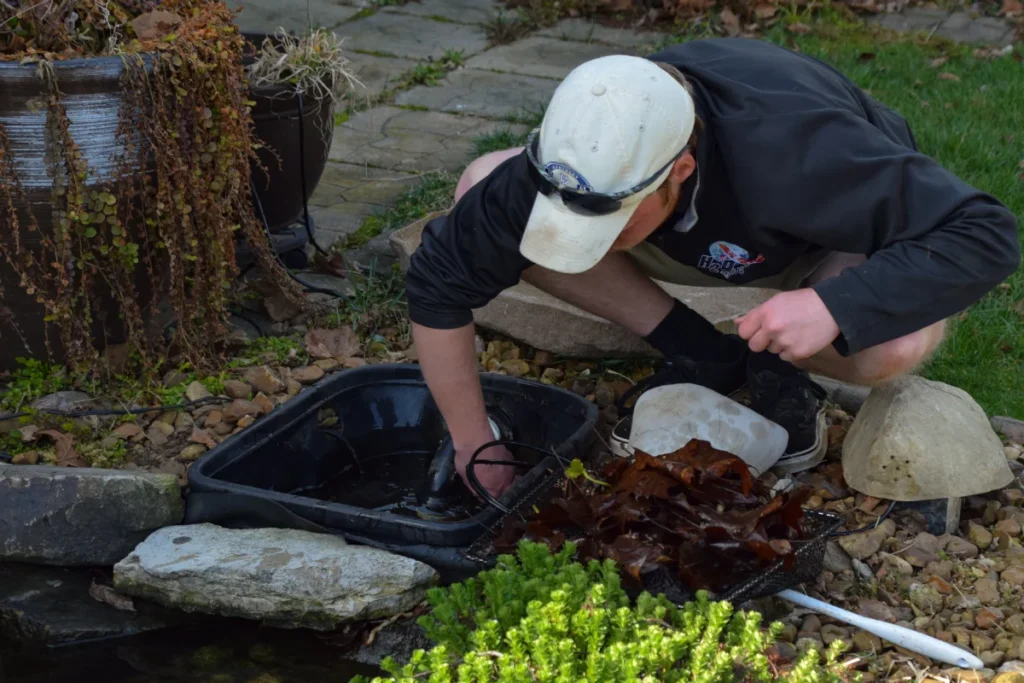
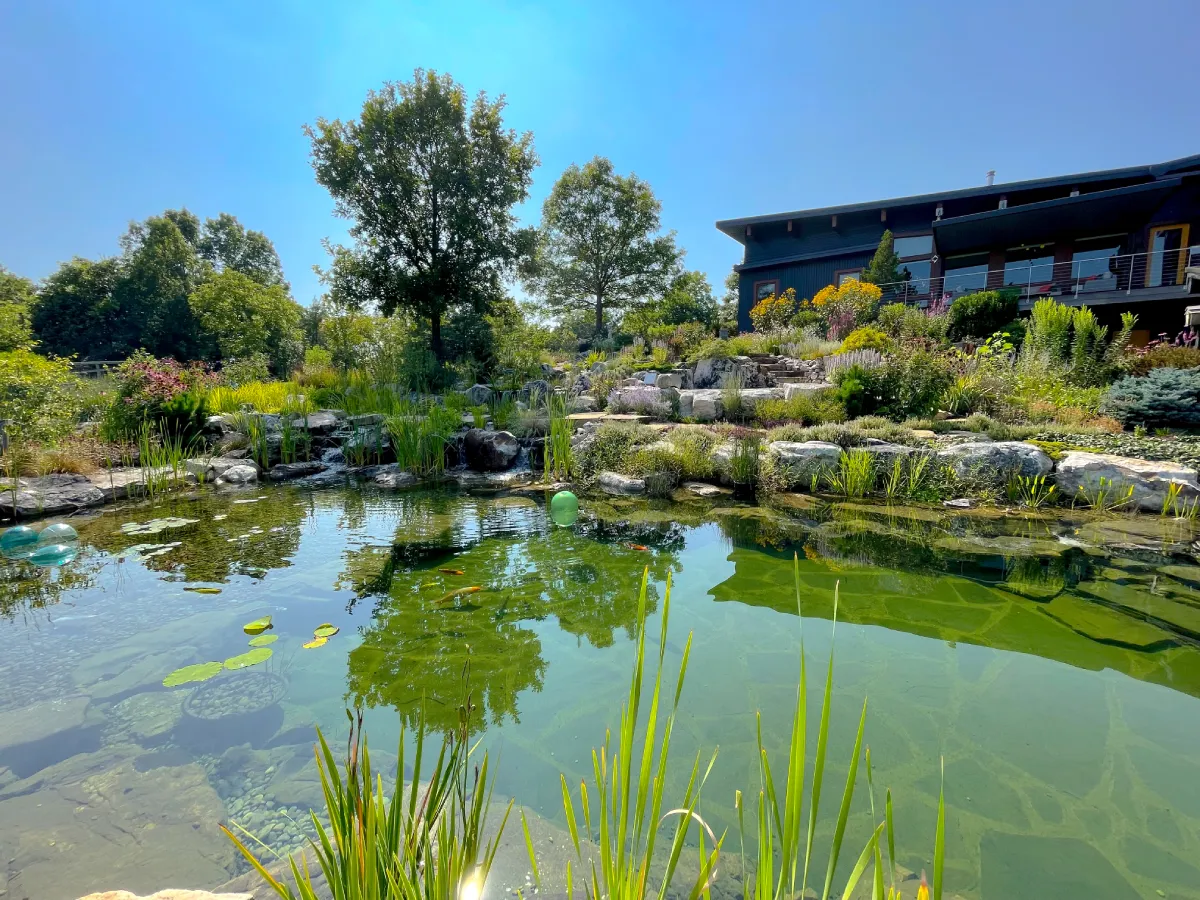
- Ongoing Maintenance Services: To help you enjoy your new space for years to come, we offer annual maintenance programs tailored to ponds, water features, and outdoor living areas.
With H2O Designs, you can count on a construction process that prioritizes transparency, quality, and lasting support, ensuring your outdoor living space exceeds expectations.
Testimonials
What Our Clients Say
Jeff converted my old pond to a pondless waterfall. It is gorgeous and I love the sound. The H2O crew was efficient and neat. If you want to add a water feature to your yard give Jeff a call.
Wide selection, friendly staff, well priced! Very happy with our new koi fish and recent service in Richmond to our pond! Will definitely be back! Thanks H2O Designs!
In middle of project with Jeff and his team. Greta design work and able to see out vision. They are dedicated to working all day to get project finished on time. Attention to detail is remarkable. Job site is cleaned up daily. So impressed with everything..great experience!
From the H2O blog
Helpful articles & answers
Straight answers from our team about ponds, outdoor living and more.
Our Design Process Questions, Answered
Pick a question to see the answer — and the kind of work behind it.
What is the first step in the H2O Designs custom Outdoor Living Spaces design process?
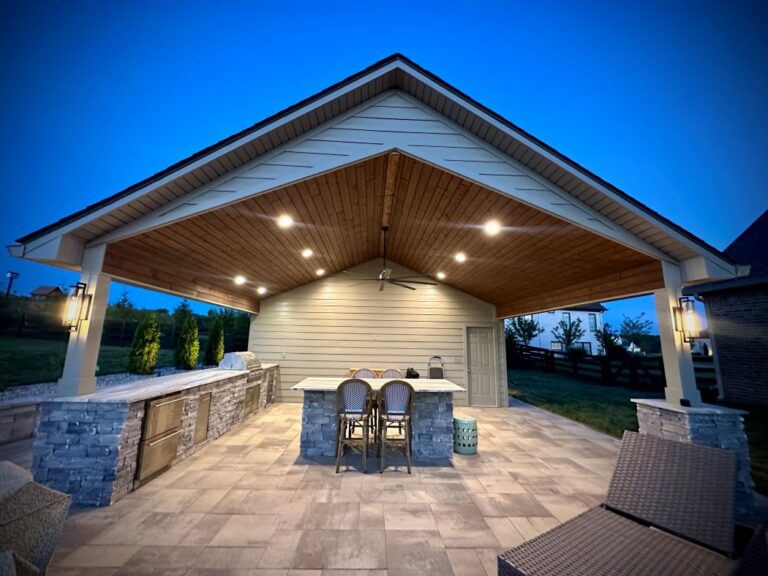
The process starts with a personalized, on-site consultation to assess your property's potential, discuss your vision, and establish a realistic budget for your entire Outdoor Living Spaces project.
What happens during the comprehensive site assessment phase?
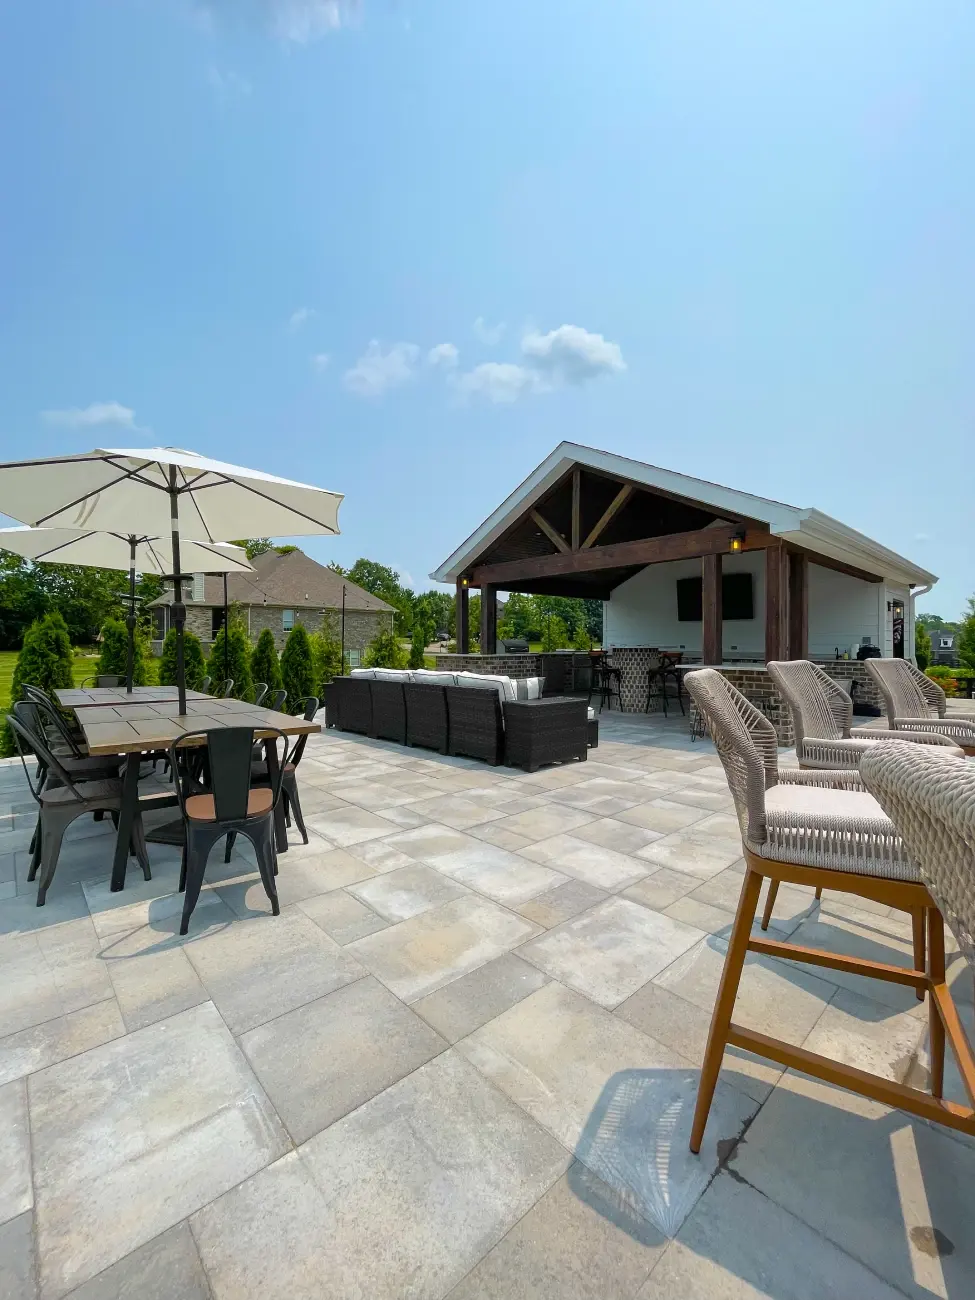
We conduct a detailed analysis of your property's grading, utility lines, drainage, and sun/shade patterns. This data is essential for creating a structurally sound and functional final design.
How does H2O Designs ensure I can visualize the final project before construction?
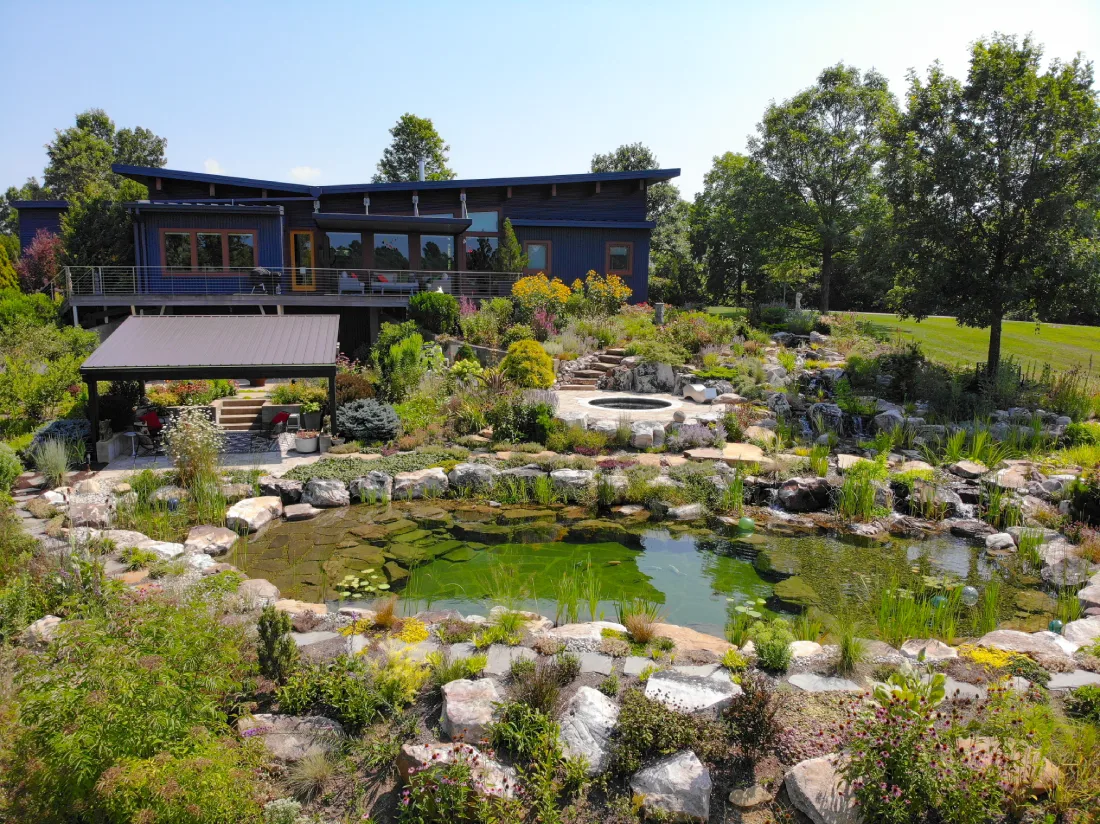
We create Professional 3-D Renderings of the final design. This visualization allows you to see the exact appearance, scale, and integration of the hardscape, Water Features, and Landscape Lighting before any building begins.
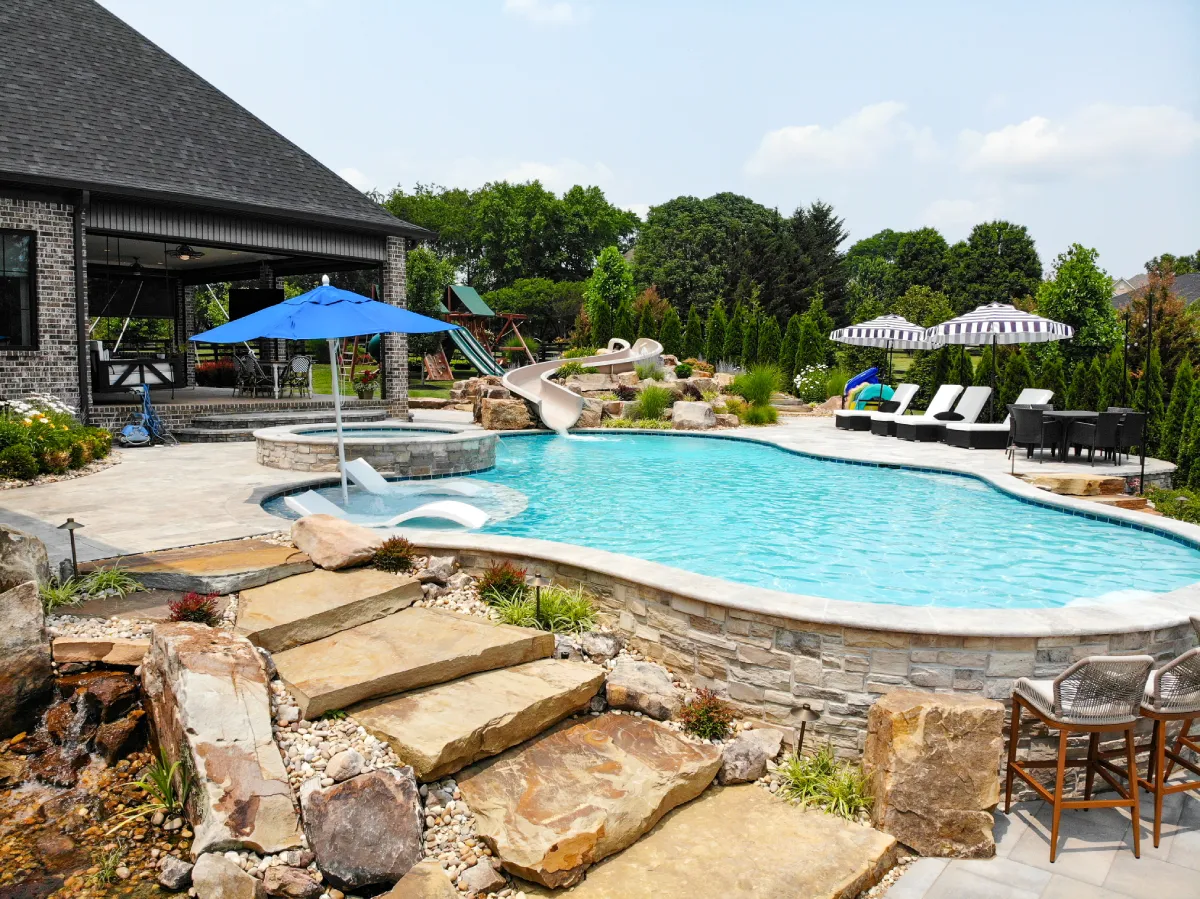
Who is involved in the material selection phase of the design process?
Our designers work with you to select all materials, including pavers, stone veneer, Water Feature Pumps, and Aquatic Plants, ensuring every component is high-quality, aesthetic, and professionally integrated.

How does the design process guarantee the structural integrity of the project (patio, Walkways & Pathways, etc.)?
The design includes detailed construction documents, engineering specifications, and drainage plans. This ensures the correct base work and structural foundations are installed to last for decades in the Central Kentucky climate.

What is the H2O Designs "Design-Build" advantage during the construction phase?
Our "Design-Build" team is a single, unified entity that manages both the blueprint and the construction. This single-source accountability prevents miscommunication, ensures flawless execution of the plan, and keeps the project on budget.
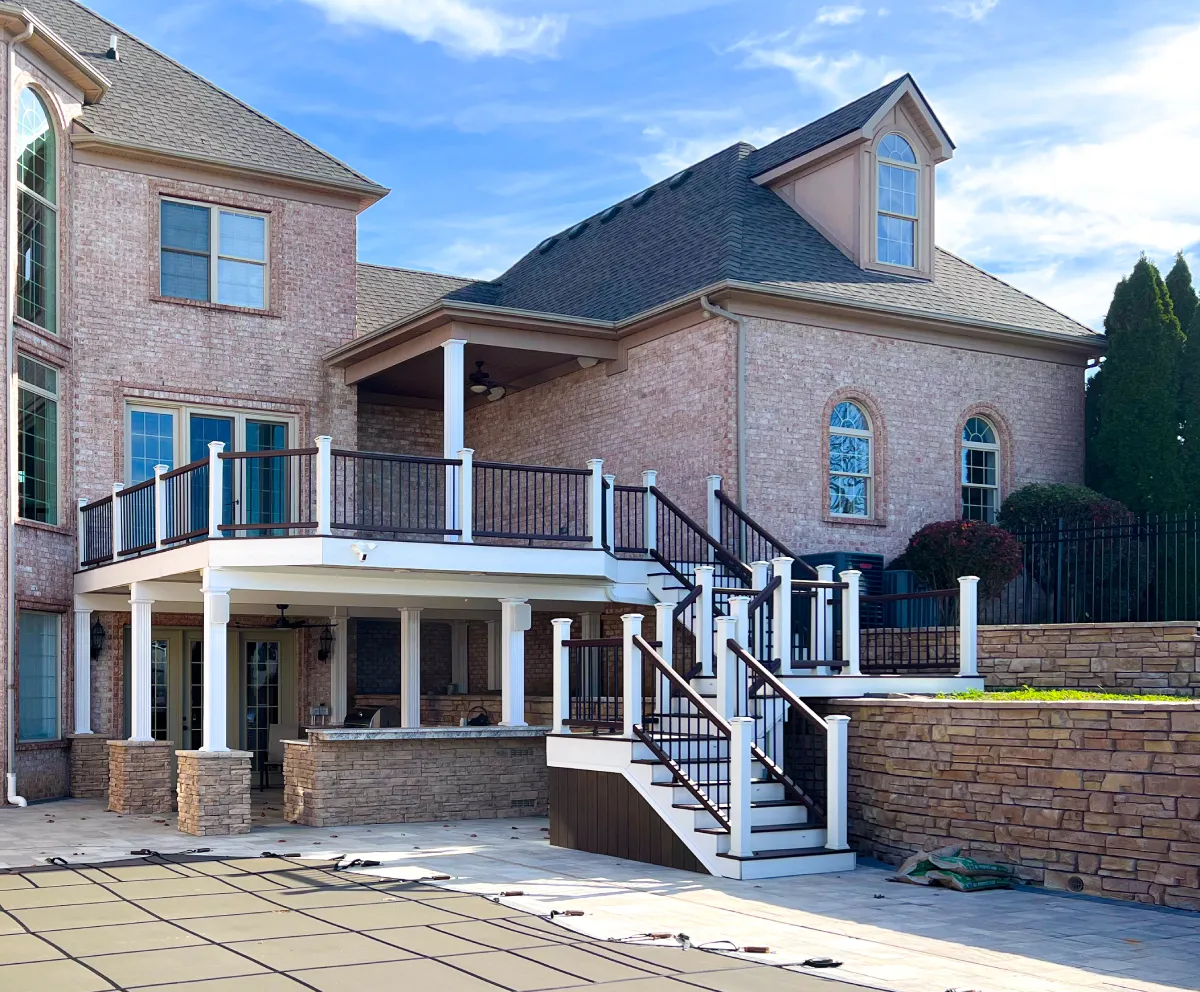
What is the final step in the process after construction is complete?
The process concludes with a comprehensive final walkthrough, where we educate you on the maintenance of your new Water Features, Pond Filtration system, and Landscape Lighting to ensure your long-term enjoyment.
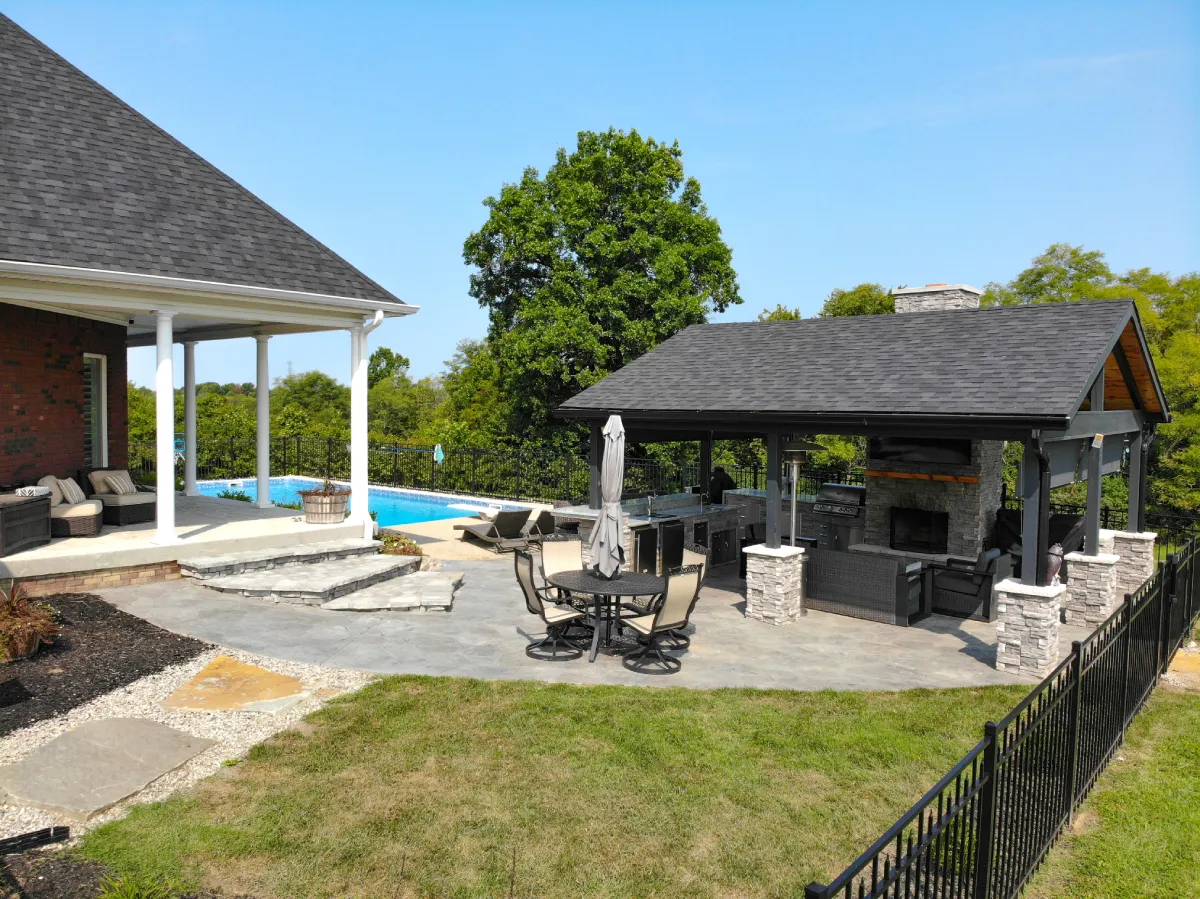
How does following this specific process save the homeowner time and money?
The methodical process saves time by eliminating construction delays and re-dos, and saves money by providing precise material lists, avoiding waste, and guaranteeing a structurally sound result the first time.
Why Homeowners Trust Our Process
H2O Designs Inc is a locally owned outdoor living and water feature company based in Nicholasville, Kentucky, serving Lexington and all of Central Kentucky.
From the first phone call to the final walkthrough, our own team handles the design, the build and the care that keeps your space looking its best for years.
20+ years local
Locally owned in Nicholasville, designing and building outdoor spaces and water features for over 20 years.
One local team
Design, installation, maintenance and the retail store, all under one roof.
See it in person
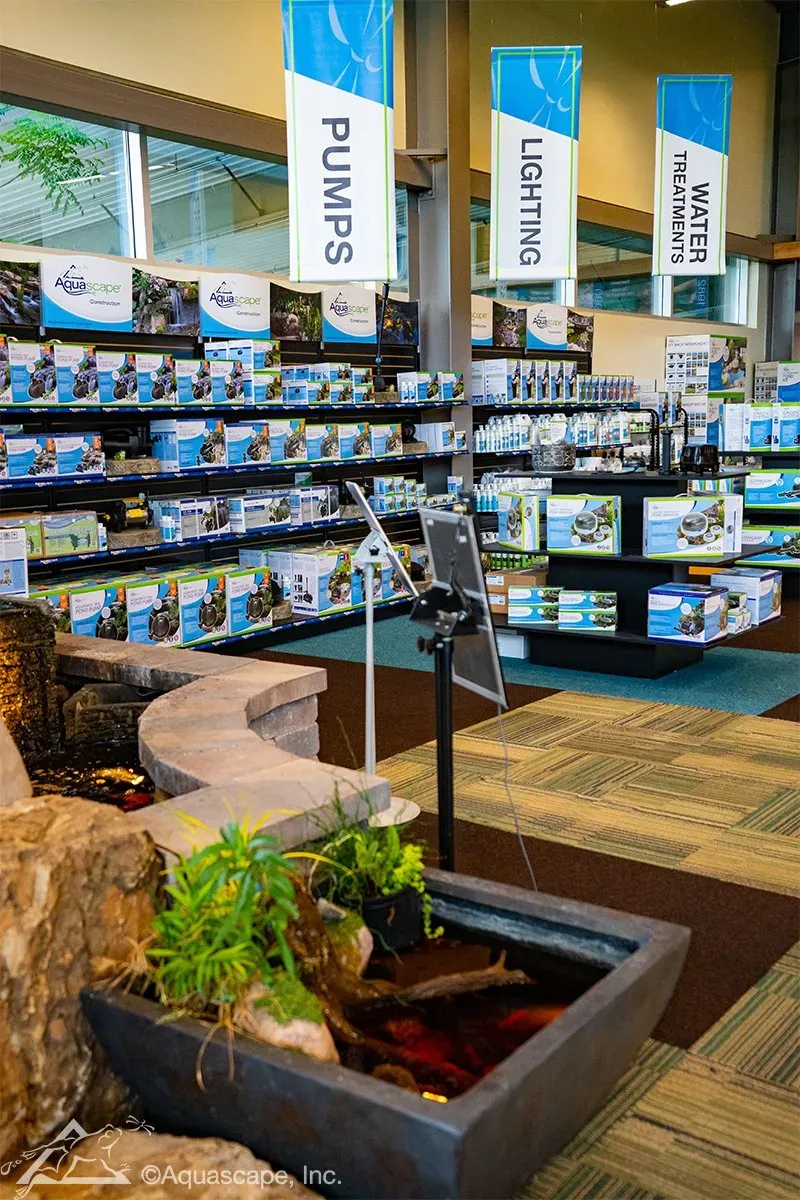
Walk full-size outdoor living displays and pond setups at our Nicholasville store and design center.
Certified & authorized
Trained and authorized by Aquascape, Unilock, Belgard and ICPI to build it right.
Ready to Start Your Project?
Sit down with our design team, at your home or at our store, to talk through ideas, materials and budget. No pressure, just a plan you can feel good about.
- We walk your space and listen first
- Material and layout ideas for your yard
- Clear next steps and financing options
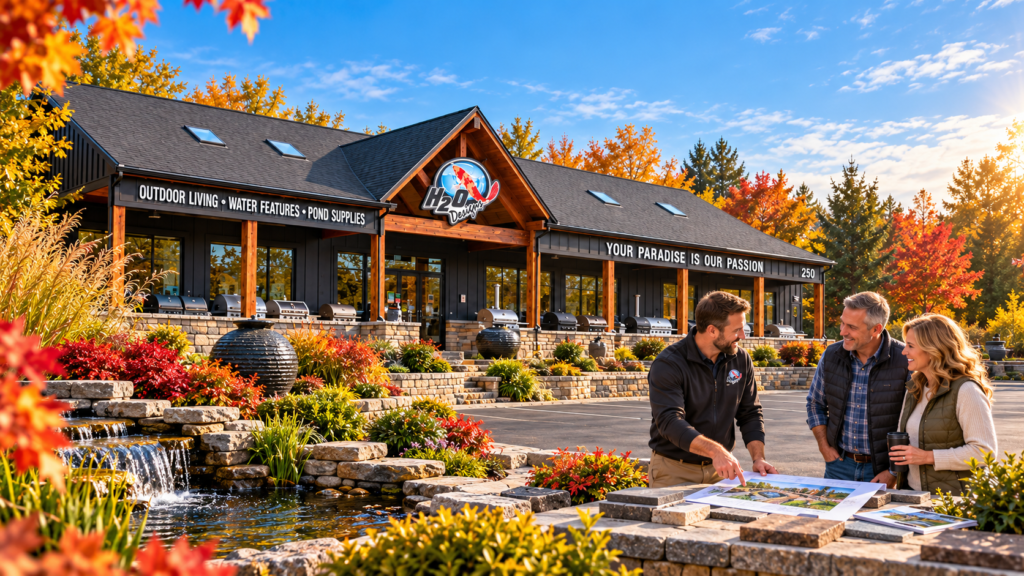 Nicholasville, KY
See it all in person
Our store and design center has full-size outdoor living displays, plus the largest selection of pond and water garden supplies in Central Kentucky. Come touch the materials, get ideas and talk with our team.
Outdoor Living & Pond Services Across Central Kentucky
From our home base in Nicholasville, we design, build and care for patios, outdoor kitchens, ponds, pools and landscapes for homeowners throughout Lexington and the surrounding Central Kentucky communities, including:
- Lexington
- Nicholasville
- Georgetown
- Versailles
- Richmond
- Danville
- Somerset
- Surrounding areas
Don't see your town? Give us a call at (859) 305-7049. If you're in Central Kentucky, there's a good chance we serve your area.